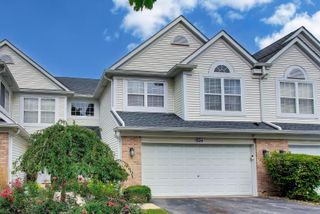
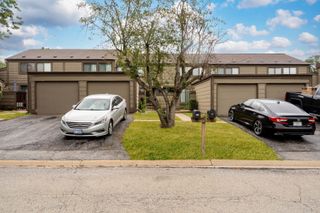
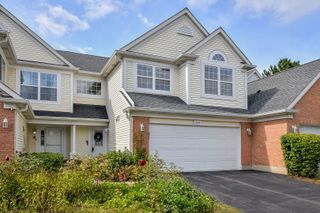
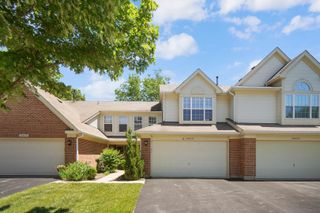
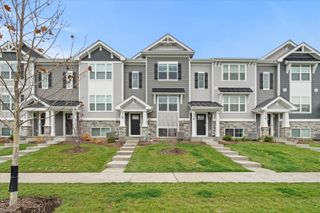
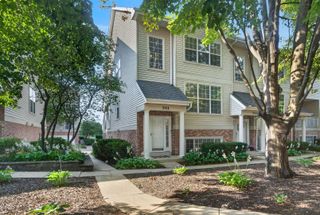
1342 Arlington Court, Geneva, IL 60134
- 3 beds |
- 3 baths |
- 1,376 sqft
 Town Home
  Built in 1990
  —— sqft lot
  1 car garage
  $229/sqft
  Listed 1 month ago
Property Description
What a Beauty~Meticulously maintained~3 Bedrooms~2 1/2 Bathrooms~Main Floor with newer luxury vinyl flooring~Eat-in Kitchen with all New stainless appliances~Living room with slider to cozy deck~The 2nd floor includes a large primary bedroom, 2 additional bedrooms w/ generous sized closets & updated bathroom~Finished ENGLISH basement includes a spacious family room, full bath & utility/laundry room w/ additional storage~ Almost everything has been recently updated including: All New Windows throughout, New sliding glass door, Newer furnace-2018, New Air Conditioner-2021, New Water Heater-2020, New Sump pump and back up-2021, New paint throughout, ALL New appliances-2020-2025, Bsmt flooring-2023~ Great community with many amenities including pool and clubhouse~Highly ranked Geneva School District~ Convenient to downtown Geneva, Metra, Prairie Path & shopping~Don't wait - this home will SELL FAST!!
- Listing Status:
- Active
- Data Last Updated:
- October 10, 2026 at 5:19AM
- Listing Office:
- RE/MAX SUBURBAN : 630-513-6100
- Listing Agent:
- Stephanie Gosselin : 630-292-9828
- MLS ID:
- 12752099

- Parking: AsphaltGarage Door OpenerYesDetachedAssignedOff StreetGuestGarageParking spaces: 2
- HOA Amenities: ParkParty RoomPoolParkingInsuranceClubhousePoolExterior MaintenanceLawn CareSnow Removal265.0Monthly
- Originating MLS: mred
- School District: 304
- County: Kane
- Zoning: 1201108056
- Water: Public
- Sewer: Public Sewer
- Source: mred
- Ownership: Fee Simple w/ HO Assn.
This listing courtesy of Stephanie Gosselin , RE/MAX SUBURBAN
Monthly Payment
- Principal & Interest $
- Property Taxes $
- Home Insurance $
- VA Funding Fee $