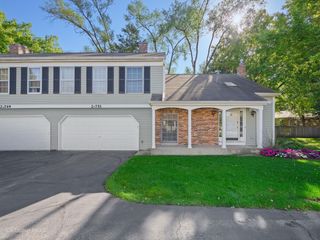
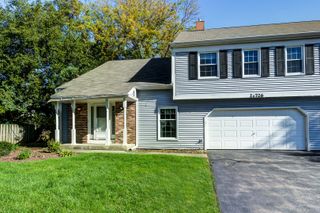
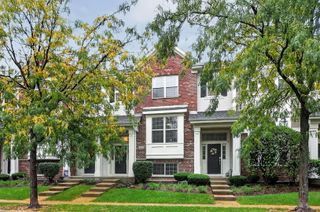
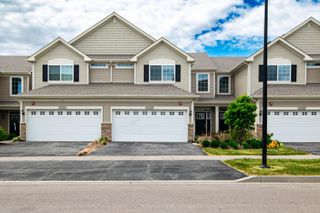
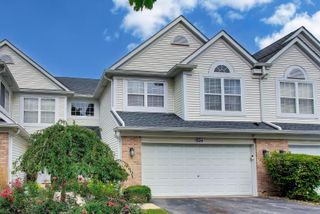
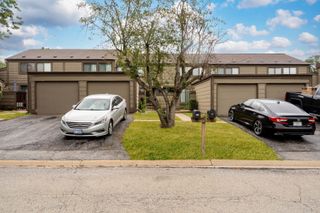
30W033 Princeton Court, Warrenville, IL 60555
- 3 beds |
- 3 baths |
- 1,558 sqft
 Town Home
  Built in 1992
  —— sqft lot
  2 car garage
  $225/sqft
  Listed ——
Property Description
**BRAND NEW ROOF & GUTTERS (2026)! with no added special assessments!** Move right in to this beautifully updated 3-bedroom, 2.5-bath townhome offering the perfect blend of comfort, style, and convenience. The modern kitchen opens to spacious living and dining areas, while a cozy fireplace and dramatic floor-to-ceiling windows fill the home with abundant natural light. The generous primary suite features a private bath, and the heated garage includes EV charging for added convenience. Experience the ease of low-maintenance living with HOA-covered exterior maintenance, lawn care, and snow removal, giving you more time to enjoy the community's outstanding amenities. Unwind by the stunning pool, host gatherings at the clubhouse, or simply embrace the carefree lifestyle this welcoming neighborhood has to offer. Ideally situated on a quiet cul-de-sac near scenic walking and biking trails, the river, and a dog park, this home is surrounded by incredible outdoor recreation. Explore nearby Kress Creek Farms Park, Blackwell Forest Preserve, and St. James Farm Forest Preserve, where you'll find miles of trails, playgrounds, disc golf, fishing, boat rentals, camping, tubing, and breathtaking natural landscapes. The location is unbeatable, with easy access to major expressways such as 59 & I88, Downtown Naperville, Chicago Premium Outlets, Main Event, Block 59's popular restaurants, Danada Square shopping in Wheaton, and the charming boutiques and dining of downtown Geneva. Extensively updated and truly move-in ready, this home offers outstanding value with recent improvements including a new roof and gutters (2026), dishwasher (2025), and furnace and A/C (2022).** This is one you won't want to miss! Welcome Home!
- Listing Status:
- Active
- Data Last Updated:
- October 10, 2026 at 2:20AM
- Listing Office:
- Compass : 224-622-5885
- Listing Agent:
- Cristina Panagopoulos : 224-622-5885
- MLS ID:
- 12767286

- General: Outdoor Grill
- Parking: AsphaltGarage Door OpenerHeated GarageYesGarage OwnedAttachedGarageParking spaces: 2
- Roofing: Asphalt
- Windows: Skylight(s)
- General: Concrete Perimeter
- HOA Amenities: InsuranceClubhousePoolExterior MaintenanceLawn CareScavengerSnow Removal392.0Monthly
- Originating MLS: mred
- School District: 33
- County: DuPage
- Zoning: 0421418153
- Utilities: 100 Amp Service
- Water: Shared Well
- Sewer: Public Sewer
- Source: mred
- Ownership: Condo
This listing courtesy of Cristina Panagopoulos , Compass
Monthly Payment
- Principal & Interest $
- Property Taxes $
- Home Insurance $
- VA Funding Fee $