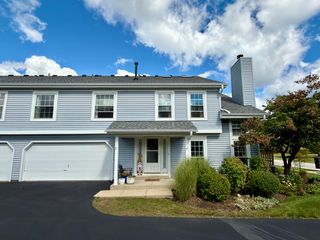
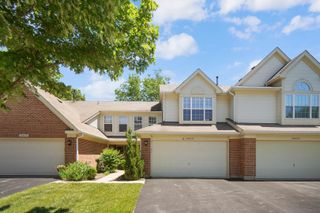
2S751 Grove Lane, Warrenville, IL 60555
- 2 beds |
- 3 baths |
- 1,403 sqft
 Town Home
  Built in 1988
  —— sqft lot
  2 car garage
  $232/sqft
  Listed ——
Property Description
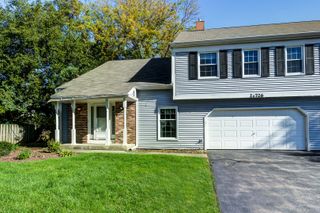
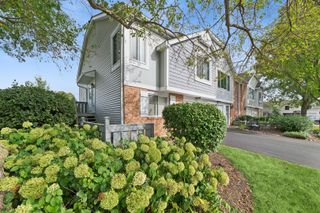
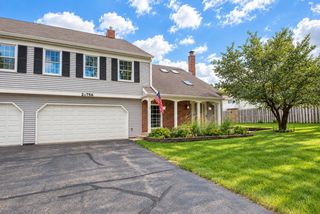
Don't pass up this amazing opportunity to own a beautiful Warrenville Lakes townhouse, in one of the very few DUPLEX buildings! Only 1 neighbor! And this one is located off a quiet cul-de-sac that backs to a single-family home neighborhood! Step inside and you will immediately appreciate the natural light, thanks to the end-unit windows and view of the cozy fireplace and bayed window! The updated kitchen features crisp white cabinetry, quartz counters and newer appliances! Adjacent to the kitchen is the dining area with amazing built-ins for extra dishes and entertaining decor! There's even a separate walk-in pantry for additional storage! Upstairs you will find a wonderful primary suite that boasts newly remodeled bath with gorgeous vanity and tiled shower and a large walk-in closet complete with built-in closet organizers! The 2nd bedroom has laminate flooring and another very spacious walk-in closet! The loft offers a remarkably flexible space for office, exercise, studio or possible reconfiguring into a 3rd bedroom! The 2nd floor laundry room is truly a step-saver and also contains the furnace, tankless water heater and water softener! Outside there is plenty of room for enjoying the weather! There are 2 separate patios for entertaining, gardening and backyard barbeques! All of this with attached 2-car garage and the chance to live in a very well-maintained established Warrenville neighborhood! Better hurry and make this one your home!
- Listing Status:
- Active
- Data Last Updated:
- October 10, 2026 at 1:20AM
- Listing Office:
- Berkshire Hathaway HomeServices Chicago : 630-469-7000
- Listing Agent:
- Pat Murray : 630-842-6063
- MLS ID:
- 12780724

- Parking: AsphaltGarage Door OpenerYesGarage OwnedAttachedGarageParking spaces: 2
- Roofing: Asphalt
- Windows: Skylight(s)
- General: Concrete Perimeter
- HOA Amenities: InsuranceExterior MaintenanceLawn CareSnow Removal250.0Monthly
- Originating MLS: mred
- School District: 200
- County: DuPage
- Zoning: 0427407049
- Water: Public
- Sewer: Public Sewer
- Source: mred
- Ownership: Fee Simple w/ HO Assn.
This listing courtesy of Pat Murray , Berkshire Hathaway HomeServices Chicago
Monthly Payment
- Principal & Interest $
- Property Taxes $
- Home Insurance $
- VA Funding Fee $