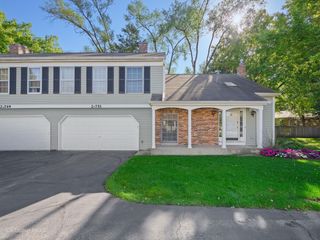
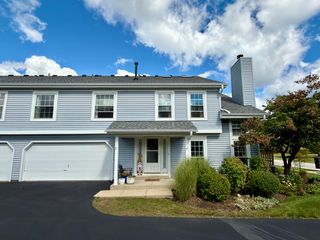
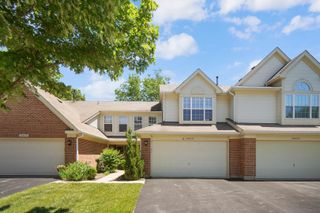
2S756 Timber Drive, Warrenville, IL 60555
- 2 beds |
- 2 baths |
- 1,403 sqft
 Town Home
  Built in 1987
  —— sqft lot
  2 car garage
  $217/sqft
  Listed 15 days ago
Property Description
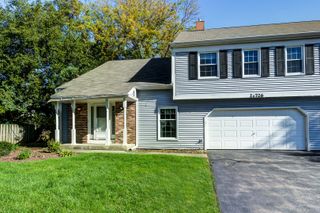
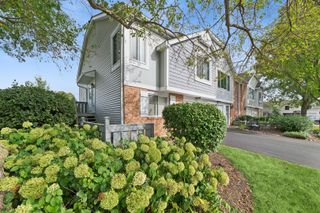
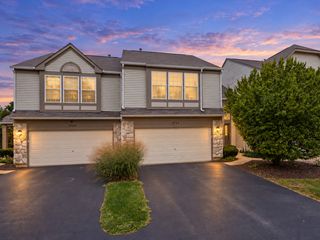
Welcome to 2S756 Timber Dr! This freshly updated 2-bedroom, 1.1-bath end-unit townhome in the desirable Warrenville Lakes subdivision is professionally cleaned and truly move-in ready. As an end unit, you'll enjoy extra natural light and added privacy, all in a wonderfully maintained home you can enjoy from day one. Step inside to a bright, freshly painted interior (2020) with newer luxury vinyl flooring (2025) flowing through the main living areas - a clean, low-maintenance finish that looks great in every season. The updated kitchen is ready for everyday cooking and entertaining, featuring newer appliances including the dishwasher (2020), refrigerator (2023), oven and microwave (2024). Upstairs, the refreshed bathroom (2023) and new ceiling fans (2026) add comfort and convenience. Recent mechanical updates mean worry-free living: a newer furnace and central air (2023) and a new chimney (2024) keep you comfortable year-round. Located in a desirable Warrenville community with easy access to shopping, dining, major roads and I-88, this townhome offers the perfect blend of comfort and convenience. A wonderful combination of updates, comfort, and location!
- Listing Status:
- Active
- Data Last Updated:
- October 10, 2026 at 2:20AM
- Listing Office:
- john greene, Realtor : 630-820-6500
- Listing Agent:
- Nathan Muzika : 630-636-0922
- MLS ID:
- 12768570

- Parking: AsphaltGarage Door OpenerYesGarage OwnedAttachedGarageParking spaces: 2
- Roofing: Asphalt
- Windows: Skylight(s)Window Treatments
- HOA Amenities: Covered PorchPatioTrail(s)Exterior MaintenanceLawn CareSnow Removal250.0Monthly
- Originating MLS: mred
- School District: 200
- County: DuPage
- Zoning: 0427306043
- Water: Shared Well
- Sewer: Public Sewer
- Source: mred
- Ownership: Fee Simple w/ HO Assn.
This listing courtesy of Nathan Muzika , john greene, Realtor
Monthly Payment
- Principal & Interest $
- Property Taxes $
- Home Insurance $
- VA Funding Fee $