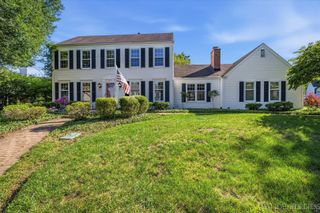
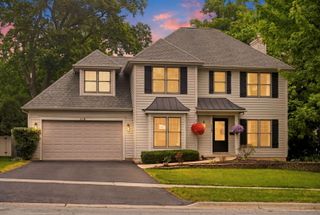
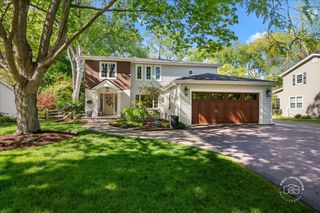
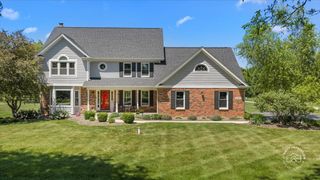
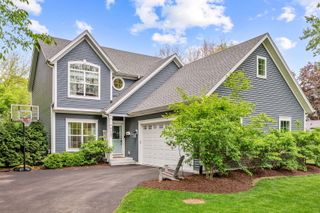
1660 J Pankow Drive, Geneva, IL 60134
- 3 beds |
- 5 baths |
- 2,232 sqft
 Single-Family Home
  Built in 1985
  0.33acre lot
 2 car garage
  $336/sqft
  Listed 11 days ago
Property Description
One-of-a-Kind Geneva residence in a coveted walk-to-town location. Discover the charm and character of this truly unique home, ideally located just one mile from Geneva's vibrant 3rd Street, known for its exceptional restaurants, boutiques, and year-round community events. Thoughtfully designed for both comfort and functionality, the main level features a spacious primary suite with a beautiful en suite bathroom. The dramatic living room is highlighted by a soaring two-story ceiling and an impressive floor-to-ceiling flagstone fireplace, while the sun-filled kitchen flows effortlessly into the inviting family room, creating the perfect gathering space for everyday living and entertaining. From the family room, step outside to an expansive wraparound deck overlooking a private, maturely landscaped backyard that offers a peaceful retreat and exceptional outdoor living space. Convenience abounds with a first-floor laundry room, complemented by an additional laundry area in the basement. Upstairs, you'll find two generously sized bedrooms, a full bath, and a versatile loft with custom built-in bookshelves. The finished basement offers remarkable flexibility with a large recreation room, potential office space, a full bathroom, and a workshop area. Car enthusiasts and hobbyists alike will appreciate the attached garage featuring a durable epoxy-coated floor. Be prepared to fall in love with this home from the moment you arrive.
- Listing Status:
- Active
- Data Last Updated:
- July 6, 2026 at 5:20AM
- Listing Office:
- @properties Christie's International Real Estate : 847-207-7087
- Listing Agent:
- Chris Wallace : 847-207-7087
- MLS ID:
- 12669139

- Style: Contemporary
- Parking: AsphaltGarage Door OpenerYesOtherAttachedGarageParking spaces: 2
- Roofing: Asphalt
- Windows: Skylight(s)
- General: 1.5 StoryConcrete Perimeter
- HOA Amenities: Not Applicable
- Originating MLS: mred
- School District: 304
- County: Kane
- Zoning: 1204476062
- Utilities: Circuit Breakers
- Water: Public
- Sewer: Public Sewer
- Source: mred
- Ownership: Fee Simple
This listing courtesy of Chris Wallace , @properties Christie's International Real Estate
Monthly Payment
- Principal & Interest $
- Property Taxes $
- Home Insurance $
- VA Funding Fee $