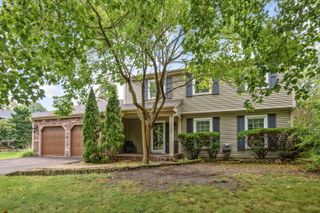
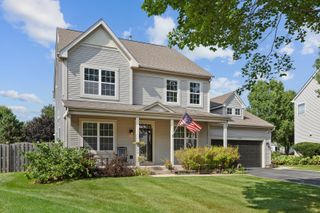
N775 W Curtis Square, Geneva, IL 60134
- 4 beds |
- 4 baths |
- 3,200 sqft
 Single-Family Home
  Built in 2000
  9,975sqft lot
 2 car garage
  $191/sqft
  Listed 27 days ago
Property Description
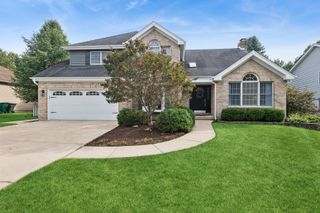
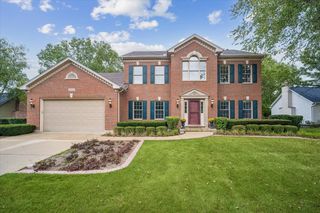
Welcome to this spacious 5-bedroom, 3.5-bath home in the desirable Mill Creek community of Geneva! The main level features soaring vaulted ceilings, formal living and dining rooms, and a bright kitchen with center island, stainless steel appliances, eat-in area, and an open-concept family room with LED fireplace. Upstairs, hardwood floors extend throughout the bedrooms. The primary suite offers a private bath with soaking tub, separate shower, custom cabinetry, granite countertops, and an adjoining loft with French doors-perfect for a home office or reading room. Three additional bedrooms, a full bath, and conveniently located second-floor laundry complete the upper level. The finished walkout basement provides exceptional additional living space with a fifth bedroom, full bath with jetted tub, family room, workshop area, and separate exterior entrance, offering excellent potential for related living. Enjoy outdoor living from the main-level deck or the ground-level outdoor kitchen and fire pit overlooking a beautifully landscaped yard with an inground sprinkler system and front and rear accent lighting. Additional highlights include a tankless water heater, new furnace (2025), and upgraded Aprilaire steam humidifier. Located approximately one block from Mill Creek Elementary and just a short drive to historic Downtown Geneva. Mill Creek offers miles of walking and biking trails, two public golf courses, a public pool, restaurants, Mill Creek Market, shops, and more. Move-in ready with space, amenities, and a fantastic location!
- Listing Status:
- Active
- Data Last Updated:
- September 20, 2026 at 7:18PM
- Listing Office:
- Avenue Properties Chicago : 708-769-2109
- Listing Agent:
- Michael Woloszczuk : 708-769-2109
- MLS ID:
- 12741441

- Parking: AsphaltGarage Door OpenerYesAttachedGarageParking spaces: 2
- General: 2 Stories
- HOA Amenities: Not Applicable
- Originating MLS: mred
- School District: 304
- County: Kane
- Zoning: 1112205021
- Water: Public
- Sewer: Public Sewer
- Source: mred
- Ownership: Fee Simple
This listing courtesy of Michael Woloszczuk , Avenue Properties Chicago
Monthly Payment
- Principal & Interest $
- Property Taxes $
- Home Insurance $
- VA Funding Fee $

 New - 3 days ago