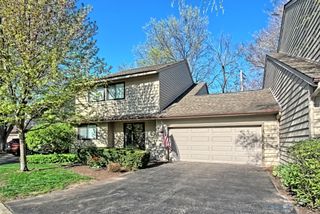
2615 Lorraine Circle, Geneva, IL 60134
- 3 beds |
- 3 baths |
- 2,557 sqft
 Town Home
  Built in 2002
  —— sqft lot
  2 car garage
  $168/sqft
  Listed ——
Property Description
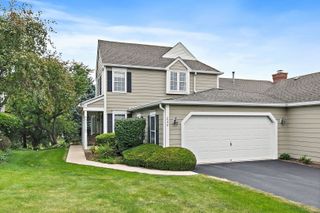
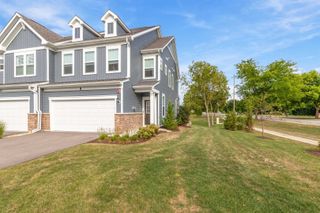
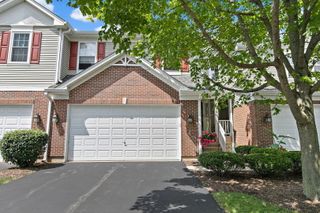
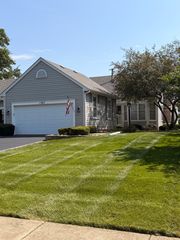
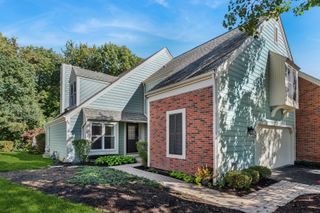
This end-unit townhome in the highly desirable Fisher Farms community offers 3 bedrooms, 2.5 baths, a second-floor open loft, and a fully finished basement with plenty of space for comfortable living and entertaining. From the moment you step inside, hardwood floors flow throughout the main level, complemented by neutral paint throughout, an open-concept floor plan, extra-high ceilings, and a cozy gas fireplace in the living room that creates a warm and inviting atmosphere. The kitchen features 42-inch cabinets, granite countertops, stainless steel appliances, and abundant storage. Laundry hookups are conveniently available on both the main level and in the basement. Upstairs, you'll find three generously sized bedrooms, a versatile loft, and two full bathrooms. The spacious primary suite features vaulted ceilings, two walk-in closets, and a private en-suite bath. Newer carpet in the bedrooms and newer flooring in the upstairs bathrooms add to the home's move-in-ready appeal. The fully finished basement offers additional living and entertaining space, complete with a custom wet bar, newer flooring, and extra storage. A brand-new A/C unit installed in 2026 provides peace of mind and takes care of one of the larger maintenance items. Outside, enjoy a private paver patio with an elegant retaining wall, perfect for relaxing or entertaining. Ideally located near shopping, dining, parks, trails, schools, Delnor Hospital, and Randall Road, this home offers the convenience of Geneva living with the ease of maintenance-free living, as the HOA maintains the exterior year-round. A rare end-unit opportunity in Fisher Farms!
- Listing Status:
- Active
- Data Last Updated:
- October 10, 2026 at 1:20AM
- Listing Office:
- Coldwell Banker Realty : 630-338-2049
- Listing Agent:
- Kelly Schmidt : 630-338-2049
- MLS ID:
- 12779474

- Parking: AsphaltGarage Door OpenerYesGarage OwnedAttachedGarageParking spaces: 2
- Roofing: Asphalt
- Windows: ScreensWindow TreatmentsDrapes
- General: Concrete Perimeter
- HOA Amenities: ParkSchool BusExterior MaintenanceLawn CareSnow Removal390.0Monthly
- Originating MLS: mred
- School District: 304
- County: Kane
- Zoning: 1205255013
- Utilities: Circuit Breakers200+ Amp Service
- Water: Public
- Sewer: Public SewerStorm Sewer
- Source: mred
- Ownership: Fee Simple w/ HO Assn.
This listing courtesy of Kelly Schmidt , Coldwell Banker Realty
Monthly Payment
- Principal & Interest $
- Property Taxes $
- Home Insurance $
- VA Funding Fee $

 New - 1 day ago