808 Mckinley Avenue, Geneva, IL 60134
- 4 beds |
- 3 baths |
- 3,183 sqft
 Single-Family Home
  Built in 2006
  7,449sqft lot
 2 car garage
  $278/sqft
  Listed ——
Property Description
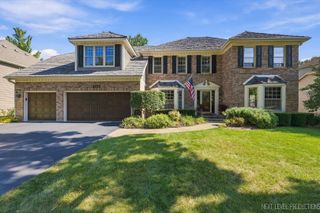
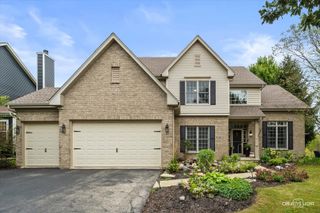
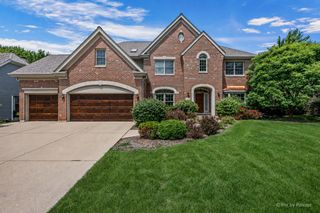
Prepare to be impressed by this exceptional two-story home, where sophisticated design, luxurious finishes, and an enviable location come together beautifully. From the moment you arrive, the striking curb appeal sets the tone for what awaits inside. Freshly painted interiors and brand-new carpeting create a pristine, move-in-ready ambiance, while rich hardwood flooring and elegant wainscoting add timeless character and refinement. Designed for both grand entertaining and effortless everyday living, the main level features a beautiful formal dining room perfect for hosting memorable celebrations and intimate dinners. The show-stopping gourmet kitchen is truly the centerpiece of the home, showcasing crisp white cabinetry, an oversized island with breakfast bar, exquisite countertops with matching backsplash, stainless steel appliances, and a dramatic statement vent hood. The adjacent family room invites you to unwind beside the fireplace, while two sets of doors open seamlessly to the backyard, creating an ideal indoor-outdoor connection. Upstairs, retreat to the generously sized bedrooms including the primary suite, complete with a spacious walk-in closet and luxurious private bath featuring a dual vanity, separate shower, and a relaxing soaking tub. A versatile bonus room offers exceptional flexibility and can serve as a sophisticated home office, nursery, playroom-or be easily transformed into a fifth bedroom to accommodate your evolving needs. The fully finished basement extends the living space and provides endless possibilities for recreation, entertaining, or relaxation, while also offering an abundance of valuable storage. Two good-sized storage areas, tucked behind closed doors, provide convenient, organized space for seasonal items, household essentials, and more. Thoughtful improvements provide added peace of mind, including three sump pumps and buried downspouts. Outside, the private, fully fenced backyard is an entertainer's dream, featuring a beautiful brick paver patio and outdoor fireplace-perfect for gathering with family and friends or enjoying peaceful evenings under the stars. The garage also features a built-in shed, providing additional practical storage without sacrificing valuable garage space. Ideally located within walking distance to schools and just minutes from the vibrant charm of downtown Geneva and Saint Charles, this remarkable home places you close to acclaimed shopping, exceptional dining, entertainment, and everything that makes Geneva such a coveted place to call home. Beautifully finished, thoughtfully designed, and perfectly positioned-this is the one you've been waiting for.
- Listing Status:
- Active
- Data Last Updated:
- September 20, 2026 at 7:18PM
- Listing Office:
- eXp Realty : 630-615-5500
- Listing Agent:
- Adam Stary : 630-862-1878
- MLS ID:
- 12743543

- Style: Traditional
- Parking: ConcreteGarage Door OpenerYesGarage OwnedAttachedGarageParking spaces: 2
- Roofing: Asphalt
- General: 2 Stories
- HOA Amenities: CurbsStreet LightsStreet Paved0.0Not Applicable
- Originating MLS: mred
- School District: 304
- County: Kane
- Zoning: 1203103013
- Fencing: Fenced
- Water: Public
- Sewer: Public Sewer
- Source: mred
- Ownership: Fee Simple
This listing courtesy of Adam Stary , eXp Realty
Monthly Payment
- Principal & Interest $
- Property Taxes $
- Home Insurance $
- VA Funding Fee $

 New - 3 days ago