934 Lewis Place, Geneva, IL 60134
- 3 beds |
- 3 baths |
- 2,160 sqft
 Single-Family Home
  Built in 1988
  —— sqft lot
  2 car garage
  $250/sqft
  Listed 3 days ago
Property Description
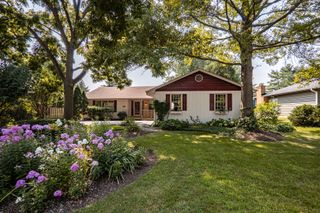
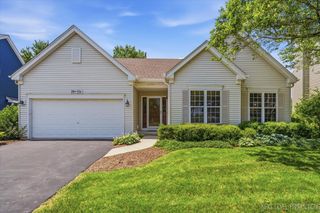
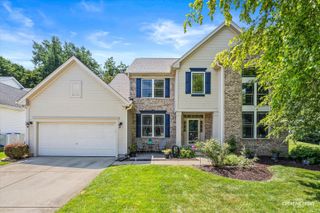
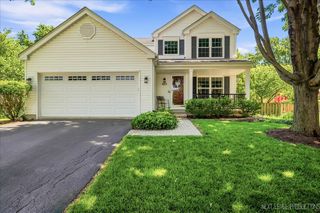
MOVE RIGHT IN! This updated Randall Square beauty is the perfect opportunity for a new home before the end of summer. First, it has an amazing location: fabulous curb appeal on a cul-de-sac with a large and totally private backyard that backs to evergreens and open space, just minutes from parks, schools, and all of Randall Road shopping. Second, updated and so well maintained! These owners have taken such good care of their home, with fresh paint throughout and plenty of updates, including a new roof and siding in 2023. Third, special features like an amazing sunroom of windows and skylights that may just become your favorite spot in the whole house! The first floor features gorgeous Brazilian teak floors throughout and an updated kitchen with tons of cabinetry and granite countertops. Upstairs, the primary bedroom is so spacious, with a vaulted ceiling and ceiling fan. The primary bath has double sinks, a separate shower and a large whirlpool tub. The other two bedrooms upstairs are generously sized. The unfinished basement includes a finished room that could be a bedroom, office, playroom or craft room! Outside, the serene and secluded backyard also has a large shed for convenient storage. 934 Lewis Place is truly a special home with so much to offer in a wonderful neighborhood ... come see it while you can!
- Listing Status:
- Active
- Data Last Updated:
- July 24, 2026 at 10:18PM
- Listing Office:
- @properties Christie's International Real Estate : 630-818-5565
- Listing Agent:
- Alexa Schwab : 630-818-5565
- MLS ID:
- 12709193

- Parking: AsphaltGarage Door OpenerYesAttachedGarageParking spaces: 2
- Windows: Skylight(s)
- General: 2 Stories
- HOA Amenities: Not Applicable
- Originating MLS: mred
- School District: 304
- County: Kane
- Zoning: 1208253008
- Water: Public
- Sewer: Public Sewer
- Source: mred
- Ownership: Fee Simple
This listing courtesy of Alexa Schwab , @properties Christie's International Real Estate
Monthly Payment
- Principal & Interest $
- Property Taxes $
- Home Insurance $
- VA Funding Fee $