S646 Ellithorp Lane, Geneva, IL 60134
- 4 beds |
- 4 baths |
- 2,567 sqft
 Single-Family Home
  Built in 2004
  —— sqft lot
  3 car garage
  $288/sqft
  Listed ——
Property Description
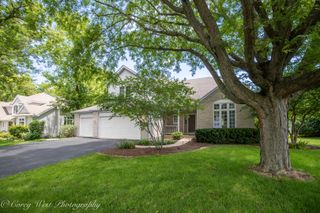
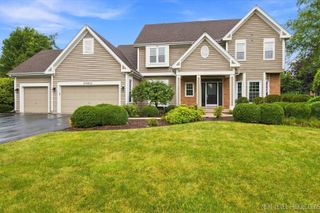
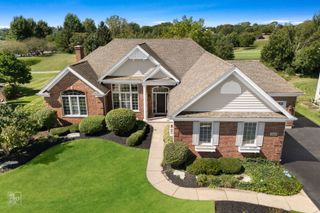
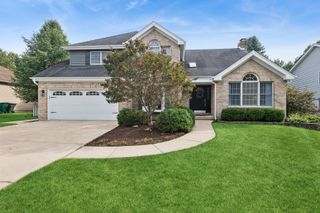
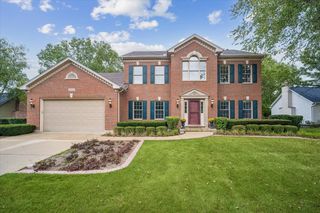
Was your dream to live in a good neighborhood like Mill Creek (golf course, clubhouse, pool, playground and parks?!Come and see this elegant, modern and cozy house 5 bedrooms and 3,5 bathrooms with over 3800 finished area. The house has everything you need for living. Bright, separate dining and living room with a gas fireplace, high ceiling 10' with crown molding. Very nice kitchen with granite counters , has a large pantry and new stainless steel appliances 2025. Large master bedroom with a walking closet and fully completed bathroom is on the main floor for your comfort. All rooms are perfect size w/closets/organizers. Huge finished basement has an office, 5th bedroom, full bath, entertainment area along with a beautiful bar! Stunning, compact fenced patio with a professional landscaping. Lastly, a spacious 3 car garage with epoxy flooring. 2026 Dryer, washer, refrigerator.
- Listing Status:
- Active
- Data Last Updated:
- September 20, 2026 at 8:19PM
- Listing Office:
- Core Realty & Investments, Inc : 224-235-4336
- Listing Agent:
- Elena Bakalov : 224-235-4336
- MLS ID:
- 12740659

- Other Structures: Tennis Court(s)Club House
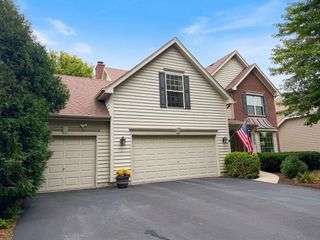
- Parking: AsphaltGarage Door OpenerYesGarage OwnedAttachedGarageParking spaces: 3
- Roofing: Asphalt
- Windows: ScreensBlinds
- General: 2 StoriesConcrete Perimeter
- HOA Amenities: ClubhouseParkPoolTennis Court(s)SidewalksStreet LightsStreet Paved0.0Not Applicable
- Originating MLS: mred
- School District: 101
- County: Kane
- Zoning: 1218326015
- Fencing: Fenced
- Utilities: Circuit Breakers
- Water: Shared Well
- Sewer: Public Sewer
- Source: mred
- Ownership: Fee Simple
This listing courtesy of Elena Bakalov , Core Realty & Investments, Inc
Monthly Payment
- Principal & Interest $
- Property Taxes $
- Home Insurance $
- VA Funding Fee $

 New - 3 days ago