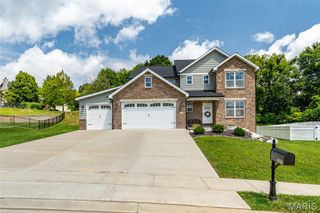
101 Fountain Drive, Glen Carbon, IL 62034
- 3 beds |
- 3 baths |
- 2,727 sqft
 Single-Family Home
 Built in 2011
 10,019sqft lot
 3 car garage
 $238/sqft
 Listed 1 month ago
Property Description
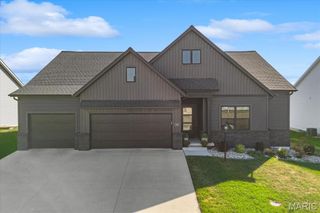
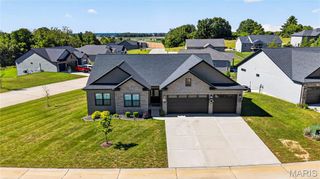
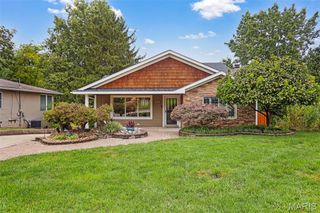
Welcome to this beautiful ranch-style home, thoughtfully upgraded throughout with quality finishes and timeless elegance. From the moment you step inside, you'll appreciate the attention to detail, including extensive woodwork, crown molding, stylish finishes, and an upscale atmosphere that makes this home special. The spacious, inviting layout with an open living room, kitchen & breakfast room and formal dining area offers comfortable one-level living while providing plenty of room for entertaining and everyday life. Numerous upgrades enhance both the beauty and functionality of the home, creating a move-in-ready property with a sophisticated yet welcoming feel. Enjoy the living room with a fireplace and a view of one of the private subdivision fountains. The open kitchen with nice wood cabinetry, solid surface counters, an island plus a wonderful enclosed 4 season room, the first floor laundry room plus a fabulous master suite will please most buyers. The family room, 3rd bedroom and bath in the lower level add additional space and still has ample storage. With its exceptional craftsmanship, elegant details and beautifully maintained interior, this stunning ranch is the perfect blend of comfort, style & luxury.
- Listing Status:
- Active
- Date Added:
- August 28, 2026
- Data Last Updated:
- October 26, 2026 at 2:16PM
- Listing Office:
- RE/MAX Alliance : 618-656-2111
- MLS ID:
- 26055158

- Style: Ranch
- Parking: Parking spaces: 3
- General: BrickOtherStoneOne
- HOA Amenities: Common GroundOther700.0Annually
- Originating MLS: maris2
- School District: Edwardsville DIST 7
- County: Madison
- Zoning: 14-2-15-28-01-106-001
- Utilities: Electricity ConnectedNatural Gas ConnectedSewer ConnectedWater ConnectedAmeren
- Water: Public
- Sewer: Public Sewer
- Source: maris2
This listing courtesy of RE/MAX Alliance
Monthly Payment
- Principal & Interest $
- Property Taxes $
- Home Insurance $
- VA Funding Fee $