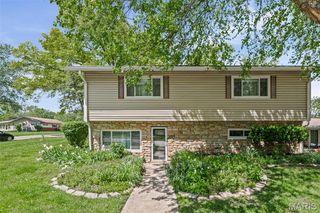
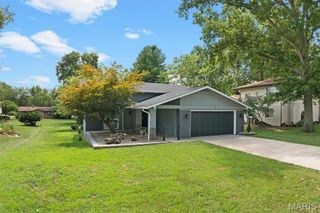
12 Chaparral Lane, Glen Carbon, IL 62034
- 3 beds |
- 3 baths |
- 2,212 sqft
 Single-Family Home
  Built in 1977
  0.95acre lot
 5 car garage
  $185/sqft
  Listed 16 days ago
Property Description
Situated on three parcels, this beautiful 3-bedroom, 2.5-bath home offers an exceptional combination of space, functionality, and outdoor living. Whether you're looking for room to spread out, space for hobbies, or the perfect place to entertain, this property has it all. The home features a 2-car attached garage plus an impressive 3-car detached garage equipped with a mini-split system, making it the perfect space for a workshop, hobbies, or year-round storage. Step outside to your own private backyard oasis with a fenced yard, expansive deck, in-ground saltwater pool, and included hot tub—an ideal setting for relaxing evenings or entertaining family and friends all summer long. Seller to provide home warranty with additional pool coverage With the added privacy and flexibility of three parcels, generous outdoor space, and endless possibilities inside and out, this is a rare opportunity you won't want to miss. Schedule your private showing today! Buyer to independently verify all MLS information, including but not limited to square footage, room measurements, lot size, taxes, and school district.
- Listing Status:
- Pending
- Date Added:
- July 28, 2026
- Data Last Updated:
- August 12, 2026 at 12:19AM
- Listing Office:
- Keller Williams Marquee : 618-307-5616
- MLS ID:
- 26047622

- General: Ceiling Fan(s)Eat-in KitchenSeparate DiningWalk-In Closet(s)Workshop/Hobby Area
- Appliances: Electric CooktopDishwasherDisposalDouble OvenRangeRefrigeratorGas Water HeaterWater Softener Rented
- Basement: FullUnfinished
- Flooring: CarpetHardwood
- A/C: Ceiling Fan(s)Central AirElectric
- Heating: Forced AirNatural Gas
- Fireplace: Family RoomFireplaceFireplaces: 1
- Style: Raised Ranch
- Other Structures: Second GarageShed(s)Front PorchDeckCovered
- Pool: In Ground
- General: Brick VeneerVinyl SidingTwo
- Originating MLS: maris2
- School District: Collinsville DIST 10
- County: Madison
- Zoning: 13-2-21-04-07-201-010
- Fencing: FullWrought Iron
- Utilities: Electricity ConnectedNatural Gas ConnectedWater ConnectedAmeren
- Water: Public
- Sewer: Aerobic Septic
- Source: maris2
This listing courtesy of Keller Williams Marquee
Monthly Payment
- Principal & Interest $
- Property Taxes $
- Home Insurance $
- VA Funding Fee $