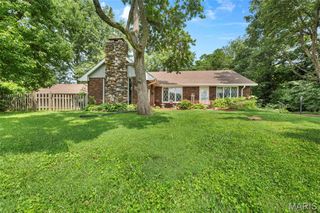
28 S Meadow Lane, Glen Carbon, IL 62034
- 4 beds |
- 3 baths |
- 2,690 sqft
 Single-Family Home
  Built in 1996
  9,749sqft lot
 2 car garage
  $128/sqft
  Listed 1 month ago
Property Description
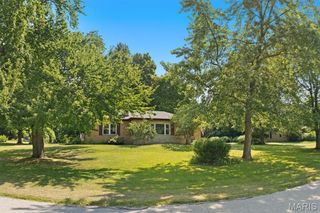
If you have been searching for the perfect balance of layout, space, updates, and location, this 4 bedroom ranch in the heart of Glen Carbon will feel like home. From the peaceful setting with mature trees and quiet street, you will instantly be at ease. Charming foyer leads to open concept living and dining filled with great natural light and the space to entertain. Living room is anchored by stone wood burning fireplace and beautiful hearth, vaulted ceilings and views of the peaceful backyard. The kitchen is the heart of the home with custom cabinetry, ample workspace, large center island, and additional counter space and open shelving added for beverage center and great storage. Breakfast nook is perfect for everyday and entertaining. Additionally, the main level features primary suite with hardwood floors, spa like bath with dual vanity, tub and shower, and walk in closet. Two additional bedrooms with hardwood floors and full bath round out the main level. Lower level is spacious with large family room with egress window, bedroom, office, laundry room with full bath, and ample storage. Step outside to enjoy quiet mornings with coffee or bar-b-ques with water views from your porch and patio. Take a walk to the water to fish or just enjoy the view. Set in the heart of Glen Carbon close to shopping, schools, interstates, and restaurants, this is a must see. Schedule your private showing today.
- Listing Status:
- Pending
- Date Added:
- July 10, 2026
- Data Last Updated:
- August 12, 2026 at 12:19AM
- Listing Office:
- RE/MAX Alliance : 618-656-2111
- MLS ID:
- 26037987

- Laundry: In BasementMain LevelMultiple Locations
- Basement: BathroomEgress WindowPartially FinishedFullSleeping Area
- A/C: Central Air
- Heating: Forced Air
- Fireplace: Living RoomFireplaceFireplaces: 1
- Style: Traditional
- Other Structures: DeckPatio
- Parking: Parking spaces: 2
- General: BrickVinyl SidingOne
- HOA Amenities: LakeCommon Area Maintenance170.0Annually
- Originating MLS: maris2
- School District: Edwardsville DIST 7
- County: Madison
- Zoning: COTTONWOOD STATION II LOT 28 65X150 IRR14-2-15-26-02-202-082
- Fencing: Invisible
- Utilities: Electricity ConnectedSewer ConnectedWater Connected220 Volts
- Water: Public
- Sewer: Public Sewer
- Source: maris2
This listing courtesy of RE/MAX Alliance
Monthly Payment
- Principal & Interest $
- Property Taxes $
- Home Insurance $
- VA Funding Fee $

 New - 3 days ago