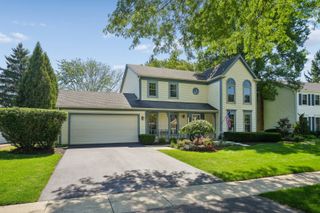
109 Grove Avenue, Glen Ellyn, IL 60137
- 4 beds |
- 3 baths |
- 2,494 sqft
 Single-Family Home
  Built in 2016
  —— sqft lot
  2 car garage
  $331/sqft
  Listed 9 days ago
Property Description
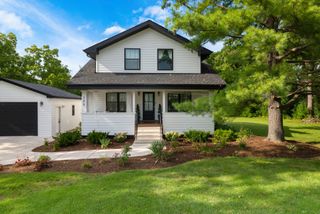
You must see this absolutely charming Farmhouse inspired four bedroom home. Adjacent to a permanently vacant lot maintained by the Village, with trails and ponds out back - so spacious and bright! A welcoming front porch leads to the pretty center entry. The most desired features include light hardwood floors throughout first floor, white woodwork, volume ceilings and custom raised hearth stone fireplace in the living room. You'll love the beautiful custom kitchen that features white cabinetry with 42" uppers, granite countertop, stainless steel appliances, farm sink, center island and walk in pantry. Off the kitchen is the mud/laundry room with exterior access. Plus a first floor bedroom/Office and powder room. The second floor includes luxury master bedroom with hardwood floors, walk in closet and spacious private master bath. Two additional bedrooms feature their own hall bath. Finished third floor is light and bright and can be a fifth bedroom, office or play room, and you can choose your own new carpet! Oversized 2 car garage is set up with Level 2 EVC and solar panels that serve as off grid power source. Mature trees in the backyard overlook 14 acres of ponds for fishing and kayaking, plus walking trails. The Prairie Path is going to annex the area eventually. Great location with easy access to all transportation.
- Listing Status:
- Active
- Data Last Updated:
- September 20, 2026 at 9:18PM
- Listing Office:
- @properties Christie's International Real Estate : 708-246-0500
- Listing Agent:
- Carrie Gammonley : 708-878-8816
- MLS ID:
- 12754661

- Style: Traditional
- Parking: AsphaltGarage Door OpenerYesGarage OwnedDetachedGarageParking spaces: 2
- Roofing: Asphalt
- Windows: Screens
- General: 2 StoriesConcrete Perimeter
- HOA Amenities: LakeStreet LightsStreet Paved0.0Not Applicable
- Originating MLS: mred
- School District: 89
- County: DuPage
- Zoning: 0513319001
- View: Water
- Utilities: Circuit Breakers
- Water: Lake Michigan
- Sewer: Public Sewer
- Source: mred
- Ownership: Fee Simple
This listing courtesy of Carrie Gammonley , @properties Christie's International Real Estate
Monthly Payment
- Principal & Interest $
- Property Taxes $
- Home Insurance $
- VA Funding Fee $

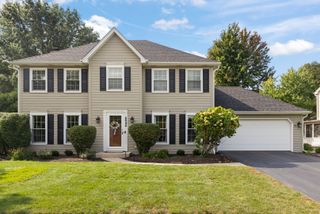
 New - 2 days ago