3925 Biltmore Road, Downers Grove, IL 60515
- 4 beds |
- 3 baths |
- 2,960 sqft
 Single-Family Home
  Built in 1992
  10,360sqft lot
 2 car garage
  $296/sqft
  Listed ——
Property Description
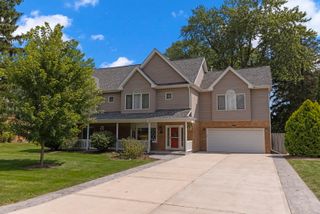
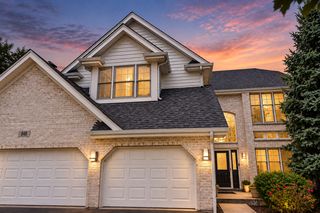
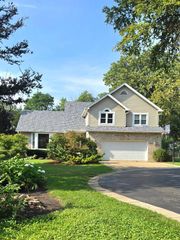
Multiple Offers Received- Highest and Best due Sunday 9/20 @ 12pm. Welcome home to this spacious 4 bedroom, 2 full and 1 half bathroom two story brick residence nestled on a quiet street in Downers Grove. Built in 1992 and lovingly maintained, the home welcomes you with refinished red oak hardwood floors flowing through the foyer, kitchen, and family room, where a cozy gas fireplace creates a warm gathering space. The eat in kitchen features Corian countertops, rich wood cabinetry, and a mix of stainless steel and black appliances, including the oven, cooktop, and microwave (2023), refrigerator (2019), and dishwasher (2021). A convenient half bath and first floor laundry with washer (2024) and dryer (2020) complete the main level. Upstairs, the primary suite offers red oak hardwood floors and a private bath, while three additional bedrooms feature carpet. A second full bathroom serves the upper level, with granite countertops featured in both full bathrooms. Major mechanicals, including the furnace (2019), air conditioner (2019), and hot water heater (2019), offer added peace of mind. Additional recent improvements include a brand new asphalt driveway (2026) and new window blinds in the family room (2026). The unfinished basement provides excellent storage or future expansion potential. Outside, unwind on the wood deck overlooking a generous, tree lined backyard complete with a storage shed. The home is just minutes from Whitlock Park, downtown Downers Grove's shops, restaurants, and Metra station with direct train service into Chicago, while quick access to Interstate 88 makes commuting easy.
- Listing Status:
- Active
- Data Last Updated:
- September 20, 2026 at 10:20PM
- Listing Office:
- Platinum Partners Realtors : 630-523-9989
- Listing Agent:
- Sabrina Glover : 630-523-9989
- MLS ID:
- 12688240

- Style: Traditional
- Other Structures: Shed(s)
- Parking: AsphaltGarage Door OpenerYesGarage OwnedAttachedGarageParking spaces: 2
- Roofing: Asphalt
- General: 2 StoriesConcrete Perimeter
- HOA Amenities: ParkSidewalksStreet PavedNot Applicable
- Originating MLS: mred
- School District: 58
- County: DuPage
- Zoning: 0904100027
- Water: Public
- Sewer: Public Sewer
- Source: mred
- Ownership: Fee Simple
This listing courtesy of Sabrina Glover , Platinum Partners Realtors
Monthly Payment
- Principal & Interest $
- Property Taxes $
- Home Insurance $
- VA Funding Fee $

 New - 3 days ago