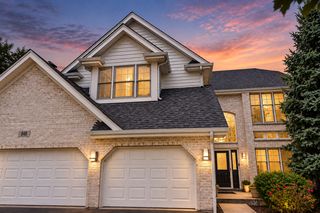
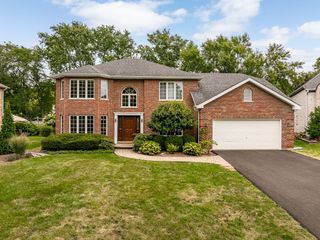
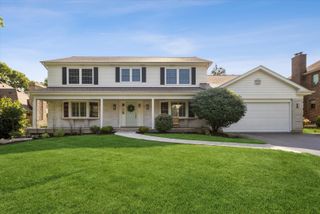
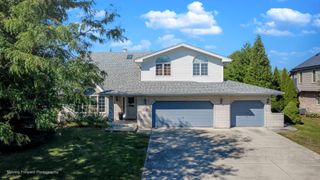
7810 Regency Grove Drive, Darien, IL 60561
- 4 beds |
- 3 baths |
- 2,890 sqft
 Single-Family Home
  Built in 1990
  0.63acre lot
 2 car garage
  $306/sqft
  Listed 3 days ago
Property Description
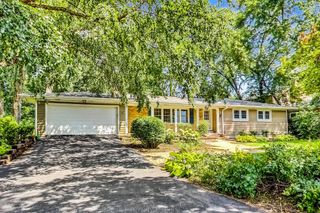
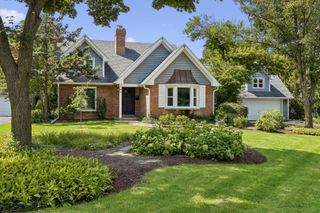
Captivating elegance on a rare 0.63 premium lot. Nestled on one of the most desirable, sprawling lots in Darien's exclusive Regency Grove. This is stunning 2,890 sq ft home offers a spectacular blend of indoor scale and outdoor luxury. Features a flowing layout and 800sq ft finished basement. From the moment you walk in you will be impress, open concept kitchen has custom cabinetry and Viking appliances, complete with gorgeous island with sink. Flows beautifully in 1st floor family room with built in entertainment center. Over looks custom build blue stone patio with stone fireplace, wood pergola and professional landscaping.What a great retreat. Four spacious bedrooms and three full bathrooms, there is plenty of space for family, quests or home office. Each room offers natural light and comfort.The home boasts beautiful, maintenance-free Hardee board siding, offering incredible durability, classic style, and lasting peace of mind. Many news - roof 2026, gutters 2026, furnace 2025 and A/C 2020.
- Listing Status:
- Active
- Data Last Updated:
- September 20, 2026 at 11:19PM
- Listing Office:
- Coldwell Banker Realty : 630-954-4600
- Listing Agent:
- Elzbieta Baba : 630-788-8985
- MLS ID:
- 12741608

- General: Dog RunOutdoor GrillFire PitLighting
- Style: Traditional
- Other Structures: Pergola
- Parking: AsphaltGarage Door OpenerYesGarage OwnedAttachedGarageParking spaces: 2
- Roofing: Asphalt
- Windows: ScreensSkylight(s)
- General: 2 StoriesConcrete Perimeter
- HOA Amenities: ParkCurbsSidewalksStreet LightsStreet PavedNot Applicable
- Originating MLS: mred
- School District: 61
- County: DuPage
- Zoning: 0928490210
- Utilities: Circuit Breakers
- Water: Lake Michigan
- Sewer: Public Sewer
- Source: mred
- Ownership: Fee Simple
This listing courtesy of Elzbieta Baba , Coldwell Banker Realty
Monthly Payment
- Principal & Interest $
- Property Taxes $
- Home Insurance $
- VA Funding Fee $