8220 Rutherford Drive, Woodridge, IL 60517
- 5 beds |
- 3 baths |
- 3,428 sqft
 Single-Family Home
  Built in 2002
  10,781sqft lot
 3 car garage
  $209/sqft
  Listed ——
Property Description
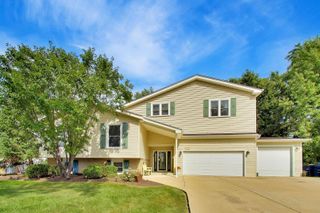
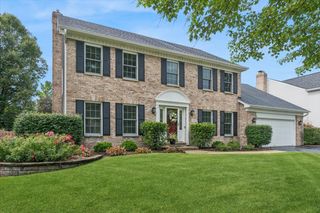
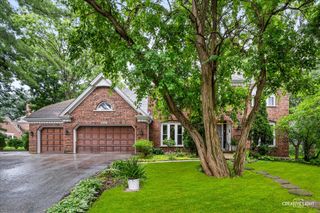
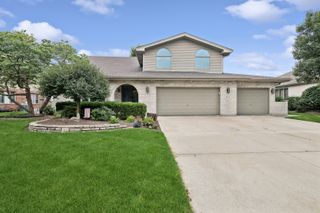
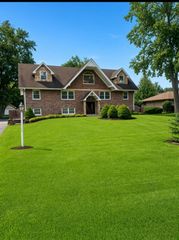
Beautiful two-story home in Farmingdale Village offering 5 bedrooms, 2.1 baths, and a 3-car garage. Freshly painted with an open floor plan, the home features hardwood flooring throughout the main living areas and a circular floor plan designed for comfortable living and entertaining. The foyer welcomes you with a soaring ceiling and opens to the formal living room, separate dining room, and fully applianced kitchen with breakfast area. The spacious family room features a fireplace and provides access to a first-floor flex room, ideal for use as a home office, study, or additional bedroom. A convenient half bath and first-floor laundry room complete the main level, with a laundry chute connecting to the second floor. An open staircase leads to the second floor, featuring a spacious primary suite with cathedral ceiling, private bath, walk-in closet, and generous bedroom area. Three additional bedrooms offer spacious layouts and excellent closet space, along with a second full bath. The full unfinished basement provides additional potential for future finished living space, with high ceilings, roughed-in plumbing for a potential bathroom, and ample storage space in the open concrete crawl area. Outside, enjoy the expansive yard with mature evergreen trees and an elongated patio area. Additional highlights include dual HVAC systems with separate Nest controls, 2019 hot water heater, 2016 roof, 2024 stainless steel refrigerator, 2025 dishwasher, and 2023 gas cooktop. Conveniently located near shopping, restaurants, major expressways, and the Metra station. Schedule your tour and make it yours today!
- Listing Status:
- Active
- Data Last Updated:
- September 20, 2026 at 9:18PM
- Listing Office:
- Century 21 Circle : 708-531-0800
- Listing Agent:
- Lisa Keating : 708-267-9178
- MLS ID:
- 12741471

- Style: Traditional
- Parking: ConcreteSide DrivewayGarage Door OpenerYesGarage OwnedAttachedOff StreetDrivewayOwnedGarageParking spaces: 6
- Roofing: Asphalt
- General: 2 StoriesConcrete Perimeter
- HOA Amenities: ParkCurbsSidewalksStreet LightsStreet PavedOther146.0Annually
- Originating MLS: mred
- School District: 68
- County: DuPage
- Zoning: 0836211024
- Utilities: Circuit Breakers200+ Amp Service
- Water: Lake Michigan
- Sewer: Public Sewer
- Source: mred
- Ownership: Fee Simple
This listing courtesy of Lisa Keating , Century 21 Circle
Monthly Payment
- Principal & Interest $
- Property Taxes $
- Home Insurance $
- VA Funding Fee $

 New - 3 days ago