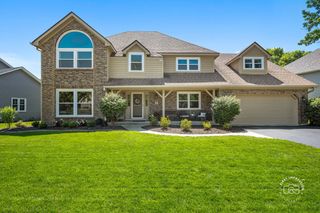
8122 Hampton Drive, Woodridge, IL 60517
- 5 beds |
- 3 baths |
- 4,046 sqft
 Single-Family Home
  Built in 2003
  10,454sqft lot
 3 car garage
  $190/sqft
  Listed ——
Property Description
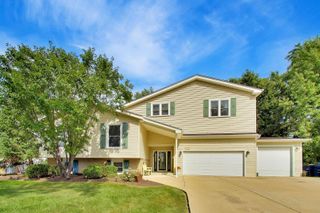
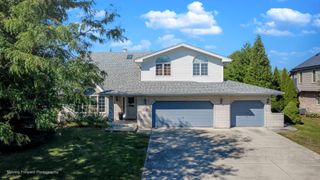
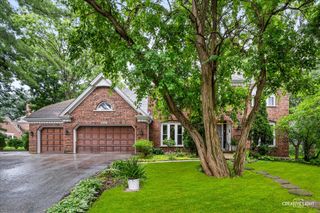
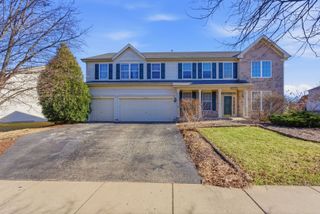
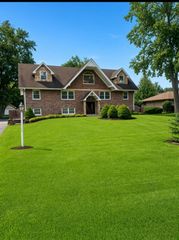
MULTIPLE OFFERS RECEIVED, HIGHEST & BEST DUE BY 5:00 PM SUNDAY 9/20 This beautifully maintained 5-bedroom, 2.1 bath G&H home offers exceptional space, thoughtful updates, and true move-in readiness. A striking two-story foyer welcomes you into a bright, open layout featuring a versatile dining room/sitting room, a spacious kitchen with new quartz countertops, new appliances, and a large island, pantry, and eat-in space that overlooks the backyard. The family room includes new carpet, custom wood feature wall and a gas fireplace. While the first-floor bedroom is ideal for related living or a home office. Upstairs, four oversized bedrooms-most with walk-in closets and custom wood accent walls plus a massive primary suite with a newly updated bath the boost a custom walk-in shower featuring a water saving Hansgrohe fixture. Outside, enjoy a beautifully landscaped yard with both a large concrete patio and a paver patio designed for your firepit. A spacious 3 car garage provides abundant storage, and a full list of upgrades and extras is available in Additional Information.
- Listing Status:
- Active
- Data Last Updated:
- September 20, 2026 at 8:19PM
- Listing Office:
- Baird & Warner : 708-421-4680
- Listing Agent:
- Carrie Clements : 708-421-4680
- MLS ID:
- 12758460

- Style: Contemporary
- Parking: ConcreteGarage Door OpenerYesAttachedGarageParking spaces: 3
- Roofing: Asphalt
- Windows: ScreensBlindsENERGY STAR Qualified Windows
- General: 2 Stories
- HOA Amenities: ParkLakeCurbsSidewalksStreet LightsStreet PavedOther146.0Annually
- Originating MLS: mred
- School District: 68
- County: DuPage
- Zoning: 0836214003
- Utilities: Circuit Breakers
- Water: Lake Michigan
- Sewer: Public Sewer
- Source: mred
- Ownership: Fee Simple
This listing courtesy of Carrie Clements , Baird & Warner
Monthly Payment
- Principal & Interest $
- Property Taxes $
- Home Insurance $
- VA Funding Fee $

 New - 3 days ago