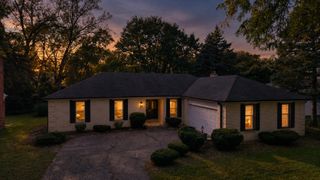
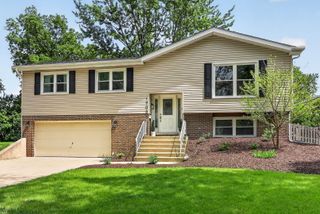
390 S Kenilworth Avenue, Glen Ellyn, IL 60137
- 3 beds |
- 3 baths |
- 1,617 sqft
 Single-Family Home
  Built in 1959
  0.48acre lot
 2 car garage
  $433/sqft
  Listed ——
Property Description
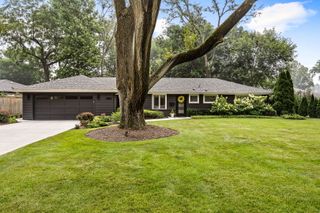
Absolutely stunning from top to bottom! Enjoy modern, single-story living in this beautifully remodeled home featuring designer finishes, an open floor plan, and an incredible backyard retreat. Every detail has been thoughtfully updated to create a home that is both stylish and exceptionally functional. The heart of the home is the stunning kitchen, featuring a substantial quartz island with seating for six, custom cabinetry, panel-front refrigerator, pantry pull-outs, and beautiful sight-lines to the backyard. Just off the kitchen, an adorable built-in bar with beverage refrigerator adds the perfect touch for entertaining. Dark-stained hardwood floors and substantial baseboards add warmth and character throughout the main living spaces. The spacious family room is designed for oversized seating arrangements and centers around a beautiful stone fireplace framed by a stunning fluted-oak accent wall and floating shelves. The primary suite is a true retreat, featuring a vaulted ceiling, generous walk-in closet, and luxurious en-suite bathroom with a glass-enclosed standing shower, separate soaking tub, and stone-topped double sink vanity. The full hallway bathroom offers a single-sink vanity with ample prep space, tub/shower combination, and a large linen closet. The fully finished basement offers even more versatile living space with a bright, inviting feel, recessed lighting, new wainscoting, and vinyl plank flooring. You'll find a flexible room perfect for a home office, guest space, or hobby area, plus a full bathroom, cedar-lined closet, cheerful laundry room, dedicated storage room, and access to a concrete-floor crawl space for additional storage. The fully fenced backyard is truly the icing on the cake! Step outside to your own private oasis featuring a beautiful stamped-concrete patio, pergola, pool with wrap-around deck and fencing, vegetable garden, and a second patio complete with a trellis, concrete pavers, and a fire pit. A dedicated turf area provides the perfect space for a play-set, putting green, or whatever outdoor activity suits your lifestyle. The heated two-car garage offers an unexpected bonus with a third rear stall, ideal for storing a riding lawn mower, patio furniture, workshop equipment, boat, hobby vehicle, or other recreational gear. The garage is also prepped for EV charging. All of this is situated on a quiet, no-outlet street while remaining conveniently close to everything Glen Ellyn and Wheaton have to offer. Beautifully remodeled, thoughtfully designed, and loaded with indoor and outdoor amenities-welcome home!
- Listing Status:
- Active
- Data Last Updated:
- October 9, 2026 at 7:17AM
- Listing Office:
- Keller Williams Premiere Properties : 630-518-1644
- Listing Agent:
- Jackie Angiello : 630-518-1644
- MLS ID:
- 12768633

- General: Fire Pit
- Style: Ranch
- Other Structures: GreenhousePergola
- Parking: ConcreteGarage Door OpenerHeated GarageGarageEV ReadyYesGarage OwnedDetachedParking spaces: 2
- Roofing: Asphalt
- Windows: ScreensSkylight(s)
- General: 1 StoryConcrete Perimeter
- HOA Amenities: ParkPoolStreet LightsStreet Paved0.0Not Applicable
- Originating MLS: mred
- School District: 89
- County: DuPage
- Zoning: 0522415013
- Fencing: Fenced
- Utilities: Circuit Breakers
- Water: Lake MichiganPublic
- Sewer: Public Sewer
- Source: mred
- Ownership: Fee Simple
This listing courtesy of Jackie Angiello , Keller Williams Premiere Properties
Monthly Payment
- Principal & Interest $
- Property Taxes $
- Home Insurance $
- VA Funding Fee $