1043 Old Elm Lane, Glencoe, IL 60022
- 4 beds |
- 3 baths |
- 2,386 sqft
 Single-Family Home
  Built in 1949
  —— sqft lot
  2 car garage
  $460/sqft
  Listed ——
Property Description
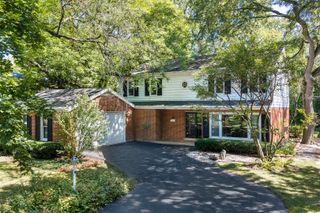
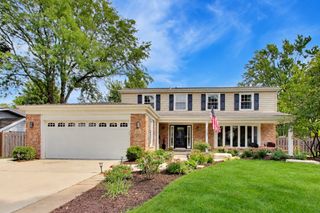
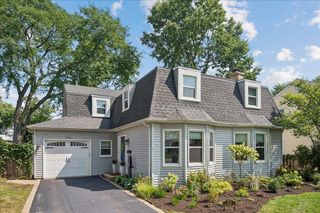
Picture-perfect and beautifully updated, this bright and inviting brick 1.5 story Ranch house offers easy one-level living with the added versatile second floor. Filled with natural light and hardwood floors, the spacious living room features a fireplace with new gas logs and charming built-in bookcases. The dining room opens through French doors to a wonderful three-season porch, perfect for dining, entertaining or simply relaxing. The remodeled eat-in kitchen features updated cabinetry, countertops and backsplash, while three bedrooms - including a lovely primary suite with renovated private bath - and an additional updated hall bath complete the main level. A private staircase leads to the second floor with a fourth bedroom, full bath and expansive unfinished attic offering exceptional storage and exciting potential for future expansion. Numerous thoughtful improvements include a remodeled laundry room, upgraded 200-amp electrical service, new LED lighting, insulated crawl space, chimney improvements, newer hot water heater, new A/C with smart thermostat and humidifier, updated fencing and fresh landscaping and much more. Set on a picturesque, tree-lined street, this beautifully maintained home enjoys wonderful curb appeal and an ideal location near the beach, village shops and restaurants, parks, library and train. A truly special home offering comfort, character and flexibility.
- Listing Status:
- Active
- Data Last Updated:
- September 21, 2026 at 2:19AM
- Listing Office:
- Compass : 847-542-5648
- Listing Agent:
- Kelly Lundin : 847-542-5648
- MLS ID:
- 12761389

- Style: Ranch
- Parking: AsphaltGarage Door OpenerHeated GarageElectric Vehicle Charging Station(s)YesGarage OwnedAttachedGarageParking spaces: 2
- Roofing: Asphalt
- General: 1.5 Story
- HOA Amenities: Not Applicable
- Originating MLS: mred
- School District: 35
- County: Cook
- Zoning: 05063150220000
- Fencing: Fenced
- Utilities: 200+ Amp Service
- Water: Lake Michigan
- Sewer: Public Sewer
- Source: mred
- Ownership: Fee Simple
This listing courtesy of Kelly Lundin , Compass
Monthly Payment
- Principal & Interest $
- Property Taxes $
- Home Insurance $
- VA Funding Fee $