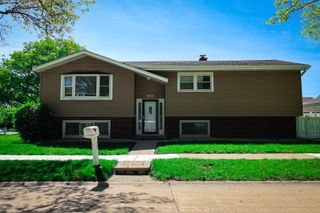
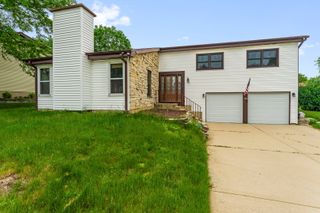
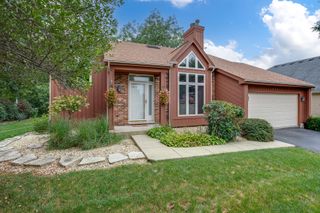
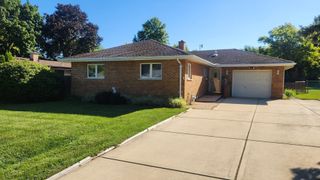
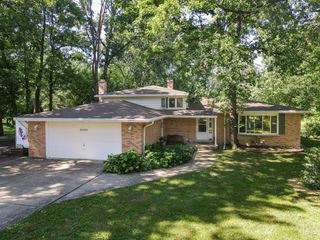
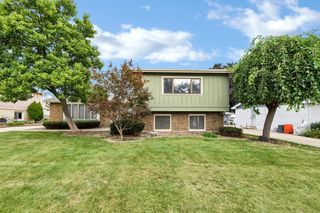
1384 President Street, Glendale Heights, IL 60139
- 4 beds |
- 3 baths |
- 2,349 sqft
 Single-Family Home
  Built in 1989
  6,970sqft lot
 2 car garage
  $192/sqft
  Listed ——
Property Description
Fantastic opportunity to own a two-story home with beautiful Glendale Lakes Golf Club & pond views, and it feeds into the highly sought-after Glenbard West High School! This spacious home offers a wonderful floor plan with four bedrooms on the upper level, including a generously sized primary suite with a private en-suite bathroom featuring a double sink vanity! The welcoming foyer opens to an oversized living room that flows seamlessly into the formal dining room-perfect for gatherings, entertaining, & holidays! The heart of the home features an open-concept kitchen and spacious family room, complete with a brick fireplace, vaulted ceiling, and picturesque views of the golf course and pond. The main level also features a laundry/mudroom space directly off the garage for functionality and convenience. The kitchen boasts ample cabinetry, a pantry closet, granite countertops, and an eat-in table space. The fully finished basement (no crawl space!) provides an abundance of additional living space with room for entertaining, a kids' play area, hobby or creative space, exercise room, storage, and more. With a fantastic location, generous living spaces, and scenic golf course views, this home offers so much potential to create a space that truly reflects your style. Bring your design ideas and make this wonderful home your own! Welcome Home!
- Listing Status:
- Active
- Data Last Updated:
- September 20, 2026 at 8:19PM
- Listing Office:
- Keller Williams Premiere Properties : 630-518-1644
- Listing Agent:
- Jackie Angiello : 630-518-1644
- MLS ID:
- 12749886

- Parking: ConcreteGarage Door OpenerYesGarage OwnedAttachedGarageParking spaces: 2
- Roofing: Asphalt
- General: 2 StoriesConcrete Perimeter
- HOA Amenities: CurbsSidewalksStreet LightsStreet PavedNot Applicable
- Originating MLS: mred
- School District: 16
- County: DuPage
- Zoning: 0233401003
- Water: Public
- Sewer: Public Sewer
- Source: mred
- Ownership: Fee Simple
This listing courtesy of Jackie Angiello , Keller Williams Premiere Properties
Monthly Payment
- Principal & Interest $
- Property Taxes $
- Home Insurance $
- VA Funding Fee $