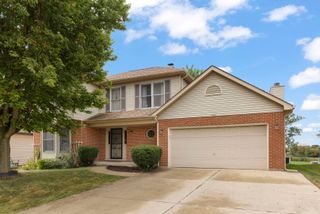
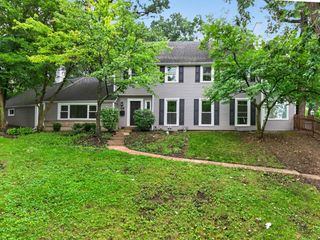
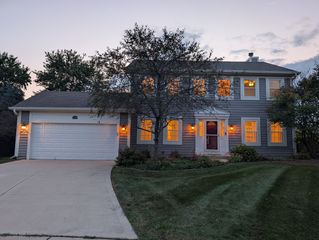
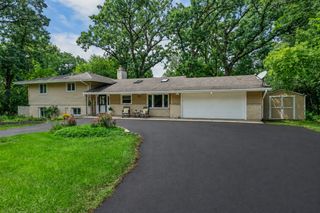
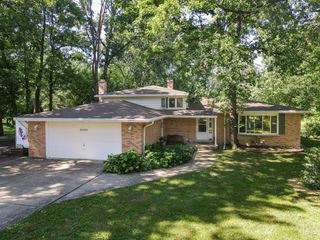
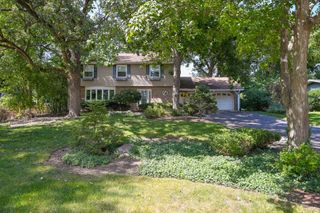
950 DUNHAM Drive, West Chicago, IL 60185
- 3 beds |
- 4 baths |
- 2,300 sqft
 Single-Family Home
  Built in 2000
  —— sqft lot
  2 car garage
  $228/sqft
  Listed 9 days ago
Property Description
This lovely custom built Airhart home, complete with a finished basement, is located in the sought-after school district #25 and a short walk to the Wheaton Academy High School. The main level features a spacious living room with a custom floor-to-ceiling stone fireplace and a cathedral ceiling, along with cherry hardwood floors that extend through the living room, dining room, and the bright sunroom. The bright eat-in kitchen offers custom cabinetry, all stainless steel appliances, granite countertops, and access to a 20' x 16' Trex deck. Also located on the main level is the convenient laundry room with many cabinets and a sink, plus the powder room. The spacious open family room features a sliding glass door that opens to a private brick paver patio. The finished basement provides even more living space, featuring a recreation room, a den/office, a workout area, plus a full bath. Upstairs you will discover spacious bedrooms, an updated hall bath PLUS the private primary suite featuring a cathedral ceiling with a ceiling fan, double closets, and a private bath with a separate travertine-tile shower and floor, soaker tub, and 39-inch-high double vanity. Major updates include a whole-house generator installed in 2013, furnace in 2020, and a new roof in 2021. This is a popular neighborhood and is located minutes from major roads, the Metra train to Chicago, the Northwestern Hospital, golf courses, forest preserves, parks, walking paths, restaurants and shopping. This is a beauty.
- Listing Status:
- Active
- Data Last Updated:
- September 20, 2026 at 7:18PM
- Listing Office:
- RE/MAX Cornerstone : 630-533-5900
- Listing Agent:
- Cindy Banks : 630-533-5900
- MLS ID:
- 12755963

- Parking: AsphaltGarage Door OpenerYesGarage OwnedAttachedGarageParking spaces: 2
- Roofing: Asphalt
- General: Split Level w/ SubConcrete Perimeter
- HOA Amenities: LakeCurbsSidewalksStreet LightsStreet Paved0.0Not Applicable
- Originating MLS: mred
- School District: 25
- County: DuPage
- Zoning: 0403218001
- Utilities: Circuit Breakers200+ Amp Service
- Water: Public
- Sewer: Public Sewer
- Source: mred
- Ownership: Fee Simple
This listing courtesy of Cindy Banks , RE/MAX Cornerstone
Monthly Payment
- Principal & Interest $
- Property Taxes $
- Home Insurance $
- VA Funding Fee $