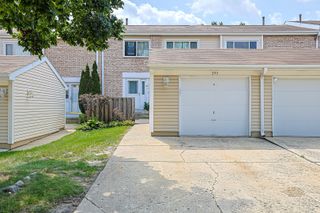
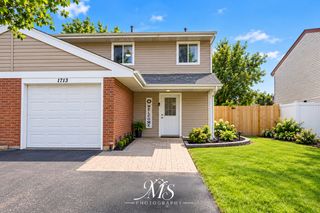
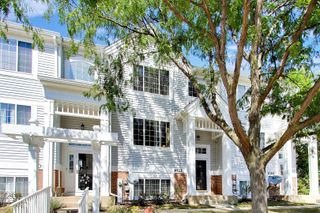
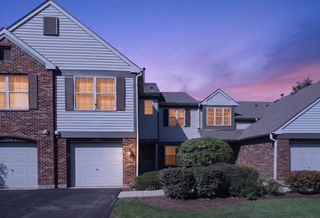
378 Thorncliffe Heights, Glendale Heights, IL 60139
- 3 beds |
- 3 baths |
- 1,686 sqft
 Town Home
  Built in 2010
  —— sqft lot
  2 car garage
  $199/sqft
  Listed 17 hours ago
Property Description
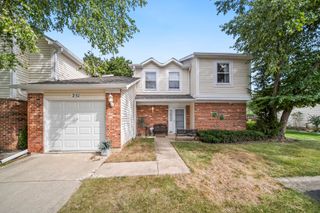
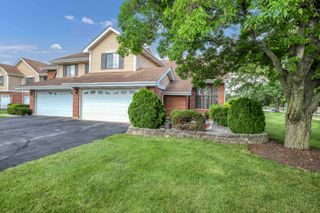
Amazing! Priced below market value! Hardwood flooring throughout. Bright, spacious 2-story townhouse offering flexible living spaces, natural light, and thoughtful updates. Desirable Westlake location! FIRST FLOOR: Living/Dining Room: Open-concept space with beautiful Brazilian cherry hardwood, large windows, and recessed lighting with dimming capability. Kitchen: Warm and inviting with rich oak cabinetry, granite countertops, stainless-steel appliances, mosaic tile backsplash, recessed lighting, and bright eat-in area with scenic outdoor views. Room for a dining table. Dual sliding doors lead to private patio. Dining Room: Elegant dining area featuring custom solid-oak cabinetry with abundant storage, including a ceiling-height glass-front display cabinet. Granite countertop and backsplash, five-bulb dimmable chandelier, and large windows. Home Study/Optional 4th Bedroom: Hardwood flooring, fireplace, bookshelf and recessed lighting above fireplace, plus dual sliding doors to private patio. Conveniently located near laundry room and garage entrance. Half Bath: Brand-new toilet. SECOND FLOOR: Primary Bedroom: Hardwood flooring, two windows, double-door closet, and attached full bath with large storage closet. Primary Bath: Window, storage closet, moisture fan, and custom removable shower head. Bedroom 2: Hardwood flooring, two windows, double-door closet, and access to hallway full bath. Bedroom 3: Hardwood flooring, one window, single-door closet, and access to hallway full bath. Hallway Full Bath: Storage closet, moisture fan, dual towel racks, and custom removable shower head. Private patio, attached garage, and adjacent laundry area complete this well-appointed home. OPTIONAL ITEMS: IKEA ALEX desk with three double-file-drawer units; IKEA TROFAST storage set (3 units/6 bins); Linenspa metal platform bed frame; two solid-wood bookshelves; solid-wood console table.
- Listing Status:
- Active
- Data Last Updated:
- September 22, 2026 at 10:20PM
- Listing Office:
- Berg Properties : 630-789-9033
- Listing Agent:
- Mike Berg : 630-789-9033
- MLS ID:
- 12766189

- Parking: ConcreteGarage Door OpenerYesGarage OwnedAttachedOwnedGarageParking spaces: 4
- Roofing: Asphalt
- General: Concrete Perimeter
- HOA Amenities: PoolInsuranceClubhouseExercise FacilitiesPoolExterior MaintenanceLawn CareSnow Removal200.0Monthly
- Originating MLS: mred
- School District: 15
- County: DuPage
- Zoning: 0222418030
- Utilities: Circuit BreakersFuses
- Water: Lake Michigan
- Sewer: Public Sewer
- Source: mred
- Ownership: Fee Simple w/ HO Assn.
This listing courtesy of Mike Berg , Berg Properties
Monthly Payment
- Principal & Interest $
- Property Taxes $
- Home Insurance $
- VA Funding Fee $

 New - 2 days ago