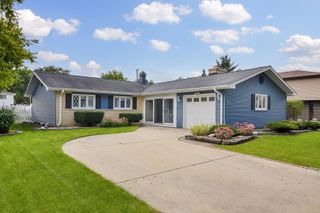
424 Mark Avenue, Glendale Heights, IL 60139
- 3 beds |
- 2 baths |
- 1,820 sqft
 Single-Family Home
  Built in 1967
  —— sqft lot
  1 car garage
  $234/sqft
  Listed ——
Property Description
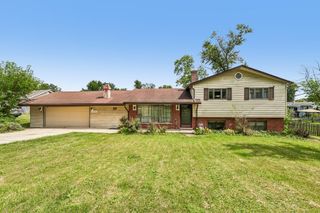
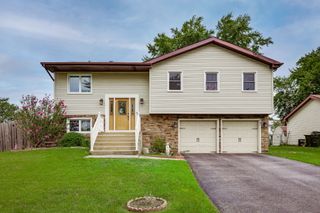
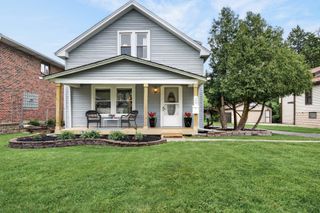
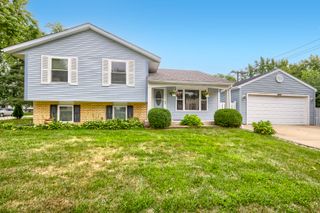
Meticulously renovated raised ranch! Bright, open layout with plenty of natural light. Move right into this thoughtfully updated 3-bedroom, 2-bath home offering abundant living space and major improvements throughout. The beautifully remodeled interior features an updated kitchen and bathrooms, new windows, plumbing, paint, and more. The expansive lower level includes egress windows, a versatile bonus room ideal for a home office, playroom, fitness room, or guest space, plus an impressive family room made for movie nights, entertaining, and holiday gatherings upstairs. Outside, enjoy a new deck and updated landscaping, a fully fenced backyard, and an oversized storage shed. With new soffits, windows and so much more. This home delivers the space, flexibility, and move-in-ready convenience today's buyers are looking for, just in time for the holidays.
- Listing Status:
- Active
- Data Last Updated:
- September 20, 2026 at 9:18PM
- Listing Office:
- eXp Realty : 630-205-7524
- Listing Agent:
- Kimberley Saccomonto : 630-205-7524
- MLS ID:
- 12761432

- Parking: AsphaltGarage Door OpenerYesGarage OwnedAttachedGarageParking spaces: 1
- Roofing: Asphalt
- General: Raised Ranch
- HOA Amenities: Not Applicable
- Originating MLS: mred
- School District: 15
- County: DuPage
- Zoning: 0235100009
- Water: Public
- Sewer: Public Sewer
- Source: mred
- Ownership: Fee Simple
This listing courtesy of Kimberley Saccomonto , eXp Realty
Monthly Payment
- Principal & Interest $
- Property Taxes $
- Home Insurance $
- VA Funding Fee $

 New - 2 days ago