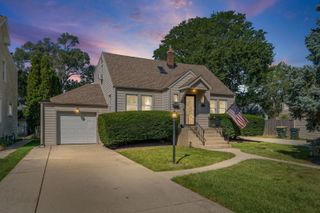
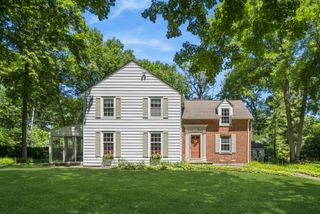
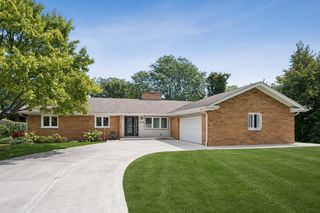
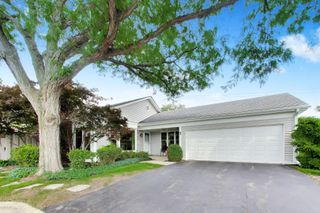
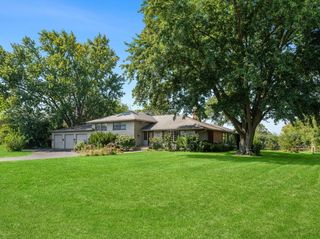
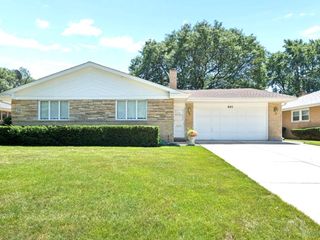
1630 Imperial Drive, Glenview, IL 60026
- 3 beds |
- 3 baths |
- 1,893 sqft
 Single-Family Home
  Built in 1965
  9,932sqft lot
 2 car garage
  $438/sqft
  Listed ——
Property Description
A SHOWSTOPPER MOVE-IN READY 3 bed/2.1 bath home on oversize lot in perfect up-to-date condition you've been waiting for in Glenview! List of recent/substantial improvements in Addl Information. Sought after neigh in ideal location close to Gallery Park, Park Center & walk/bike to area schools. Open floorplan, soaring ceilings, perfect for entertaining friends & family, flow from room to room w/lots of natural light & beautiful wide plank hardwood throughout! Welcoming foyer open to sunny LR w/oversize bay window draws you into a comfortable DR leading into the a cook's kitchen & further down to the updated family rm w/access to the private fenced rear yard & stamped concrete patio for BBQ's & outdoor entertaining. The owners bought this home for the private primary suite plus the 2 spacious secondary bedrooms, 2nd full bath & hall linen closet all on the same level. Laundry, rec rm, organized storage & office on lower level. 2car att gar. Oversize lot in ideal neigh & the perfect home...don't miss this one!
- Listing Status:
- Active
- Data Last Updated:
- September 21, 2026 at 3:20AM
- Listing Office:
- @properties Christie's International Real Estate : 847-436-6901
- Listing Agent:
- Susan Corley Turk : 847-436-6901
- MLS ID:
- 12754244

- General: Lighting
- Parking: AsphaltGarage Door OpenerYesGarage OwnedAttachedGarageParking spaces: 2
- Roofing: Asphalt
- Windows: Window TreatmentsDrapesBay Window(s)Blinds
- General: Split LevelConcrete Perimeter
- HOA Amenities: ParkCurbsSidewalksStreet PavedNot Applicable
- Originating MLS: mred
- School District: 34
- County: Cook
- Zoning: 04283090020000
- Fencing: Fenced
- Utilities: Circuit Breakers
- Water: Lake Michigan
- Sewer: Public SewerStorm Sewer
- Source: mred
- Ownership: Fee Simple
This listing courtesy of Susan Corley Turk , @properties Christie's International Real Estate
Monthly Payment
- Principal & Interest $
- Property Taxes $
- Home Insurance $
- VA Funding Fee $