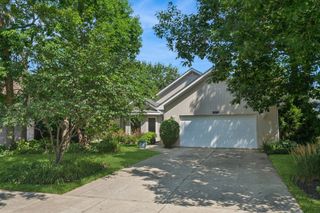
1645 Forest Drive, Glenview, IL 60025
- 3 beds |
- 3 baths |
- 2,000 sqft
 Single-Family Home
  Built in 1967
  0.62acre lot
 2 car garage
  $525/sqft
  Listed ——
Property Description
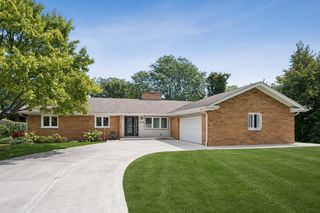
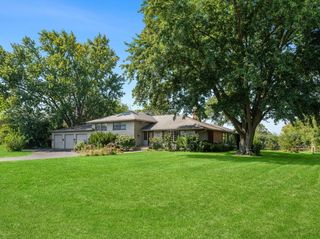
Welcome Home! This custom all-brick ranch is nestled on over a half-acre in the highly sought-after Virginia Woods neighborhood in Glenview. Completely remodeled in 2018, this home showcases quality craftsmanship and top-of-the-line finishes throughout. The thoughtfully designed layout offers ideal privacy, featuring two bedrooms and a full bath on one wing of the home, and a spacious primary suite with a private bath on the opposite side. At the heart of the home is a chef's kitchen complete with a breakfast bar and separate dining area, custom cabinetry, designer tile backsplash, quartz countertops, Viking stainless steel appliances, and skylights that fill the space with natural light. Enjoy white oak hardwood floors throughout the main level, a formal dining room, and a generous living room anchored by a wood-burning fireplace. The finished lower level extends your living space with a large family room and second wood-burning fireplace - perfect for entertaining or relaxing. Step outside to a large 20x20 deck overlooking a private, serene setting. Additional highlights include a newer driveway and a 2-car attached garage. Ideally located just steps from the forest preserve and minutes to bike trails and Indian Trail Park. Conveniently close to shopping, dining, and entertainment at The Glen Town Center, as well as easy access to the Willow Road exits and Interstate 294. A rare combination of privacy, luxury, and location - this home truly has it all.
- Listing Status:
- Active
- Data Last Updated:
- September 21, 2026 at 5:20AM
- Listing Office:
- @properties Christies International Real Estate : 773-860-6955
- Listing Agent:
- Peter Bellert : 773-860-6955
- MLS ID:
- 12728778

- Style: Ranch
- Parking: AsphaltGarage Door OpenerYesGarage OwnedAttachedGarageParking spaces: 2
- Roofing: Asphalt
- Windows: Skylight(s)
- General: 1 StoryConcrete Perimeter
- HOA Amenities: Park0.0Not Applicable
- Originating MLS: mred
- School District: 34
- County: Cook
- Zoning: 04304030160000
- Utilities: Circuit Breakers200+ Amp Service
- Water: Public
- Sewer: Public Sewer
- Source: mred
- Ownership: Fee Simple
This listing courtesy of Peter Bellert , @properties Christies International Real Estate
Monthly Payment
- Principal & Interest $
- Property Taxes $
- Home Insurance $
- VA Funding Fee $