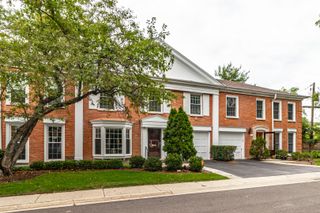
2112 Warrington Court, Glenview, IL 60026
- 2 beds |
- 4 baths |
- 2,379 sqft
 Town Home
  Built in 1996
  —— sqft lot
  2 car garage
  $252/sqft
  Listed ——
Property Description
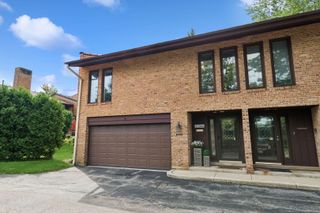
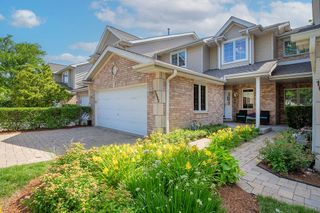
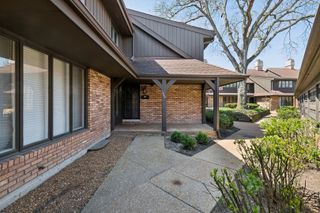
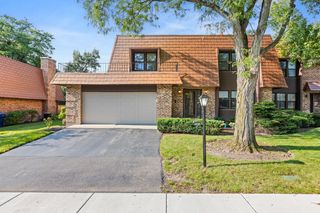
Welcome to this beautiful townhome in sought-after Glenlake Estates, ideally situated on a quiet cul-de-sac. This spacious home offers a versatile floor plan with two bedrooms on the second level plus a first-floor office, perfect for working from home or additional living space. The bright white kitchen features a generous eating area and flows seamlessly into the dining room, creating an ideal space for everyday living and entertaining. The dining room opens to the dramatic great room with a vaulted ceiling and stunning two-story windows that fill the home with natural light. Sliding doors from the dining room lead to a private patio surrounded by mature trees and professionally landscaped grounds maintained by Bertog Landscaping. The first floor also includes a convenient powder room, a spacious laundry room with direct access to the attached two-car garage, and a private office. Upstairs, the primary suite features a large bath with a separate walk-in shower. A second bedroom and full hall bath complete the second floor.The finished basement offers exceptional additional living space with a recreation room, flexible bonus room, and a full bath-perfect for guests, hobbies, a home gym, or additional office space. The seller is offering a one-year home warranty for the buyer. This is an estate sale and is being conveyed as-is. Glenlake Estates is a highly desirable community with a single entrance and an attractive mix of homes and townhomes. Conveniently located across from Endeavor Health Glenbrook Hospital, the neighborhood is served by award-winning schools and is near the exciting new Glenview Park currently under development.
- Listing Status:
- Active
- Data Last Updated:
- August 24, 2026 at 2:19PM
- Listing Office:
- @properties Christie's International Real Estate : 847-707-9208
- Listing Agent:
- Paula McGrath : 847-707-9208
- MLS ID:
- 12725193

- Parking: AsphaltGarage Door OpenerYesGarage OwnedAttachedGarageParking spaces: 2
- Roofing: Asphalt
- Windows: Skylight(s)BlindsScreens
- HOA Amenities: In-Ground Sprinkler SystemPatioSchool BusSecuritySkylightsInsuranceLawn Care485.0Monthly
- Originating MLS: mred
- School District: 34
- County: Cook
- Zoning: 04281050260000
- Water: Lake MichiganPublic
- Sewer: Public SewerStorm Sewer
- Source: mred
- Ownership: Fee Simple w/ HO Assn.
This listing courtesy of Paula McGrath , @properties Christie's International Real Estate
Monthly Payment
- Principal & Interest $
- Property Taxes $
- Home Insurance $
- VA Funding Fee $

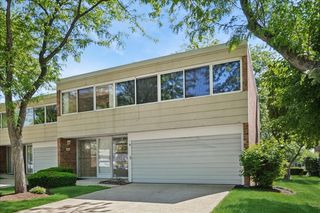
 New - 3 days ago