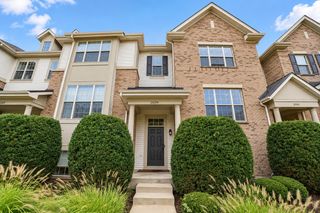
714 York Court, Northbrook, IL 60062
- 3 beds |
- 3 baths |
- 1,991 sqft
 Town Home
  Built in 1970
  —— sqft lot
  1 car garage
  $299/sqft
  Listed ——
Property Description
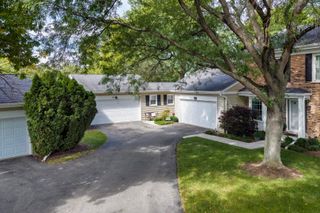
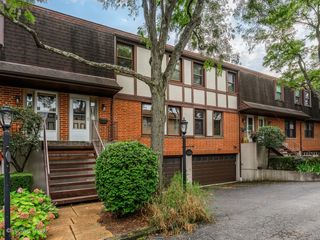
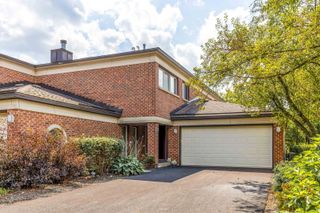
Beautifully updated and move-in ready, this light-filled Colonnades townhome offers three bedrooms, two full and one half baths, and a finished basement in an exceptional Northbrook location. The open floor plan features hardwood and luxury vinyl flooring, neutral designer finishes, and a beautifully renovated eat-in kitchen with quartz countertops, stacked-stone backsplash, stainless steel appliances, abundant cabinetry, and a bay window with built-in seating. The spacious living and dining rooms are highlighted by a gas fireplace with custom built-ins and open to a private patio, perfect for relaxing or entertaining. The primary suite offers an updated bath with a walk-in shower and custom-organized closets, while two additional bedrooms share a renovated full bath. A convenient second-floor laundry room completes the upper level. The finished basement provides versatile additional living space ideal for a family room, recreation area, home office, or fitness room, along with a separate storage room. Recent updates include new windows and sliding doors, a new front door, custom window treatments, recessed lighting, custom closet systems throughout, a Vivint smart home security system, and an attached one-car garage with epoxy flooring. Ample guest parking is conveniently located just across the street. Enjoy an outstanding location just steps from Mariano's, restaurants, shopping, and easy access to I-94. Served by award-winning District 28 schools and only minutes from Lake Michigan and the Chicago Botanic Garden, this home offers the perfect blend of style, comfort, and convenience.
- Listing Status:
- Active
- Data Last Updated:
- October 9, 2026 at 8:18PM
- Listing Office:
- RE/MAX Top Performers : 224-805-6387
- Listing Agent:
- Katerina Masherava : 224-805-6387
- MLS ID:
- 12726287

- Parking: AsphaltGarage Door OpenerYesGarage OwnedAttachedGarageParking spaces: 1
- Roofing: Asphalt
- Windows: Screens
- HOA Amenities: ParkParkingInsuranceExterior MaintenanceLawn CareSnow Removal275.0Monthly
- Originating MLS: mred
- School District: 28
- County: Cook
- Zoning: 04112060660000
- Water: Public
- Sewer: Public Sewer
- Source: mred
- Ownership: Fee Simple w/ HO Assn.
This listing courtesy of Katerina Masherava , RE/MAX Top Performers
Monthly Payment
- Principal & Interest $
- Property Taxes $
- Home Insurance $
- VA Funding Fee $

 New - 3 days ago