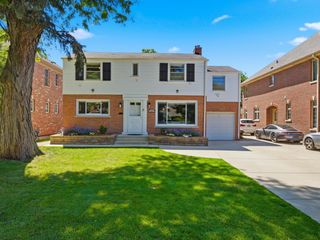
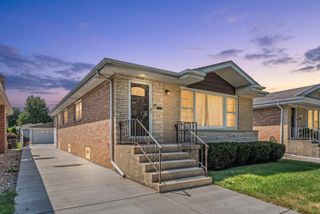
2140 Walnut Court, Glenview, IL 60025
- 4 beds |
- 2 baths |
- 1,500 sqft
 Single-Family Home
  Built in 1950
  6,752sqft lot
 2 car garage
  $426/sqft
  Listed 2 days ago
Property Description
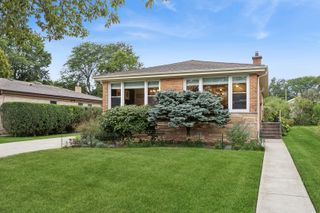
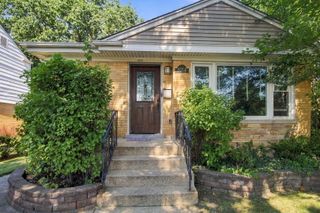
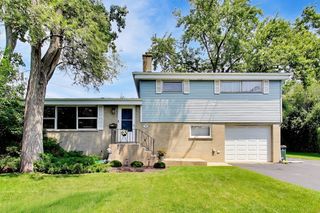
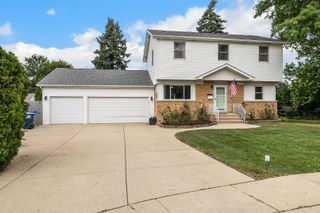
Nestled on a quiet cul-de-sac in Glenview's sought-after Park Manor neighborhood, this move-in-ready 4-bedroom, 2-bathroom home beautifully blends classic charm with thoughtful modern updates. Enjoy a peaceful suburban setting while remaining conveniently located near local amenities, downtown Glenview, and the Metra station-less than a five-minute drive away. Inside, gleaming hardwood floors flow throughout the main living areas, creating a warm and inviting atmosphere. The well-appointed kitchen features stainless steel appliances and a practical layout ideal for everyday living and entertaining. The comfortable living area provides a welcoming space to relax with family and friends, while the full basement offers endless possibilities for recreation, hobbies, storage, a home office, or additional living space. Outside, enjoy the privacy of the spacious backyard, perfect for outdoor dining, gardening, relaxing, or entertaining. A detached garage and additional on-site parking provide added convenience. Recent improvements include beautifully remodeled bathrooms, updated piping and electrical outlets, a new LG washer and dryer, and a new Lennox furnace and air conditioning system with updated ductwork. Additional updates throughout the home provide modern functionality and comfort while preserving its warm and inviting character. Located within Glenview School District 34, the home benefits from a highly regarded school system known for its strong academics and reputation as one of the top school districts. Schedule your private showing today!
- Listing Status:
- Active
- Data Last Updated:
- September 21, 2026 at 2:19AM
- Listing Office:
- Coldwell Banker Realty : 708-460-4900
- Listing Agent:
- Marcus Lambert : 708-897-6925
- MLS ID:
- 12763299

- Parking: YesGarage OwnedDetachedGarageParking spaces: 2
- General: 1.5 Story
- HOA Amenities: ParkSidewalksNot Applicable
- Originating MLS: mred
- School District: 34
- County: Cook
- Zoning: 09124330160000
- Utilities: Circuit Breakers
- Water: Public
- Sewer: Public Sewer
- Source: mred
- Ownership: Fee Simple
This listing courtesy of Marcus Lambert , Coldwell Banker Realty
Monthly Payment
- Principal & Interest $
- Property Taxes $
- Home Insurance $
- VA Funding Fee $