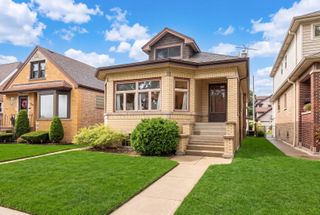
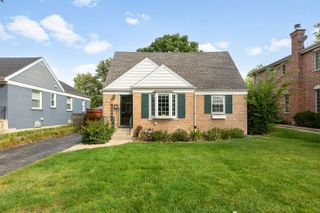
2170 Laura Lane, Des Plaines, IL 60018
- 4 beds |
- 2 baths |
- 1,707 sqft
 Single-Family Home
  Built in 1953
  0.25acre lot
 3 car garage
  $322/sqft
  Listed ——
Property Description
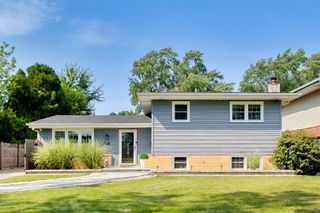
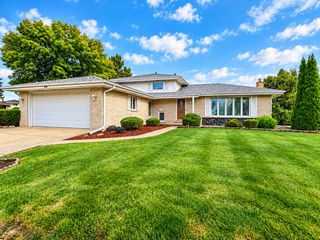
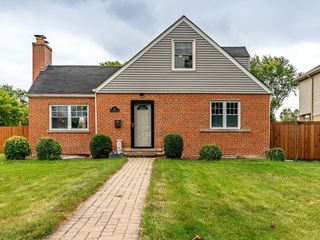
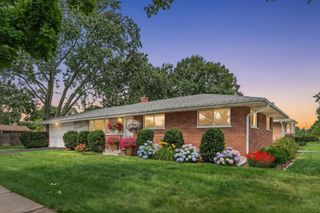
Meticulously maintained 4-Bed/2-Bth two-story home in a quiet cul-de-sac location in Des Plaines! The spacious living and dining rooms welcome you with beautiful hardwood floors and tons of natural light. The eat-in kitchen was updated in 2026 and features stainless steel appliances, plenty of cabinet space and a stylish backsplash. The main level also offers a bedroom with its own en-suite bath, perfect for guests or an in-law arrangement. Upstairs, you'll find three generously sized bedrooms, including the spacious Primary with a large walk-in closet and shared full bath. The finished basement provides even more living space for a rec room, home gym, playroom or storage. Outside, the fenced backyard is an oasis with multiple outdoor living spaces, including a deck off the kitchen, patio, lush landscaping and an above-ground pool. Attached 3-car garage plus plenty of driveway space. Recent updates include furnace and AC, water heater and windows in 2021, appliances in 2020 and fresh paint in 2026. Conveniently located just minutes from I-294 and close to parks, restaurants, groceries and more. A great home in a fantastic location!
- Listing Status:
- Active
- Data Last Updated:
- September 21, 2026 at 12:20AM
- Listing Office:
- Redfin Corporation : 773-418-1232
- Listing Agent:
- Benjamin Tregoning : 773-418-1232
- MLS ID:
- 12751968

- Other Structures: Shed(s)
- Parking: ConcreteGarage Door OpenerHeated GarageGarageYesGarage OwnedAttachedParking spaces: 3
- Roofing: Asphalt
- Windows: Bay Window(s)Double Pane WindowsInsulated WindowsScreensShades
- General: 2 StoriesConcrete Perimeter
- HOA Amenities: CurbsSidewalksStreet LightsStreet Paved0.0Not Applicable
- Originating MLS: mred
- School District: 62
- County: Cook
- Zoning: 09332060140000
- Fencing: Fenced
- Utilities: Circuit Breakers200+ Amp Service
- Water: Lake MichiganPublic
- Sewer: Public Sewer
- Source: mred
- Ownership: Fee Simple
This listing courtesy of Benjamin Tregoning , Redfin Corporation
Monthly Payment
- Principal & Interest $
- Property Taxes $
- Home Insurance $
- VA Funding Fee $

 New - 2 days ago