420 Berkshire Lane, Des Plaines, IL 60016
- 3 beds |
- 2 baths |
- 1,963 sqft
 Single-Family Home
  Built in 1959
  —— sqft lot
  2 car garage
  $237/sqft
  Listed 4 days ago
Property Description
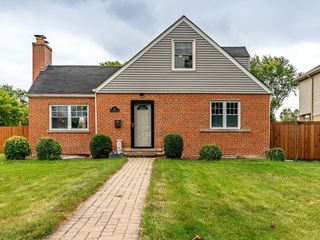
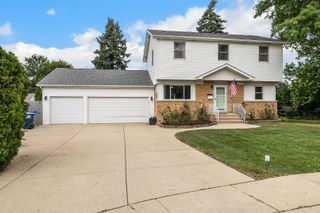
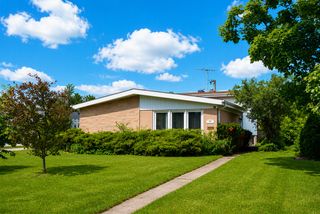
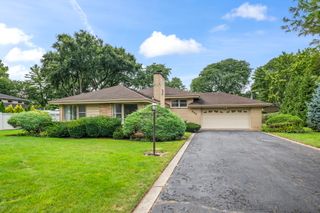
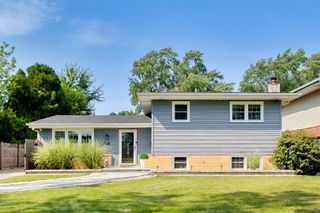
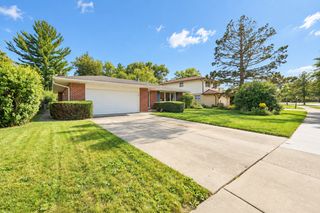
Enjoy easy Ranch living (everything you need on the same level), in a Beautifully Renovated, All Brick, Well Build Home with Open Concept, lot of Natural Light and Glamours Hardwood Flooring throughout. This house offers: 4 Bedrooms, 2 Full Bathrooms, Spacious Kitchen (with plenty of counter space and storage), Large Living Room and Dinning Room and 2.5 Attached Garage. Newly Painted. House was completely Renovated in 2014. Kitchen has: White Cabinetry, Granit Counter-Top, Backsplash and Stainless Steel Appliances. Glass Sliding Door in the Kitchen opens to the Concrete Patio, and backyard (perfect for relaxation and entertaining). Full Finished Basement (extending Living Space) with Huge Family Room, 4th Legal Bedroom (with egress window and closet), Laundry Room, Storage Area. Corner lot. A nice and Peaceful Desirable Neighborhood and Convenient Location. Close to something for everyone in your Family: Schools and Parks, Shopping, Restaurants, Entertainment, Major Highways (I-90, 294), Metra, O'Hare Airport. You will love this house and want to make it your Home!!!
- Listing Status:
- Active
- Data Last Updated:
- September 21, 2026 at 12:20AM
- Listing Office:
- Stachurska Real Estate, Inc. : 847-990-0382
- Listing Agent:
- Krystyna Stachurska-Saletnik : 847-990-0382
- MLS ID:
- 12761219

- Style: Ranch
- Parking: Garage Door OpenerYesGarage OwnedAttachedGarageParking spaces: 2
- Roofing: Asphalt
- General: 1 StoryConcrete Perimeter
- HOA Amenities: CurbsStreet LightsStreet PavedNot Applicable
- Originating MLS: mred
- School District: 62
- County: Cook
- Zoning: 09072070200000
- Water: Lake Michigan
- Sewer: Public Sewer
- Source: mred
- Ownership: Fee Simple
This listing courtesy of Krystyna Stachurska-Saletnik , Stachurska Real Estate, Inc.
Monthly Payment
- Principal & Interest $
- Property Taxes $
- Home Insurance $
- VA Funding Fee $

 New - 3 days ago