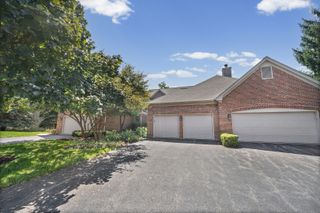
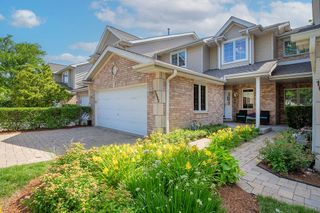
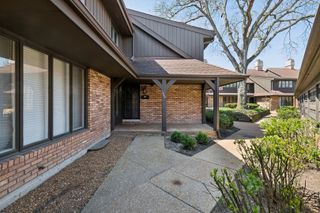
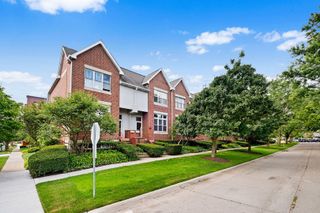
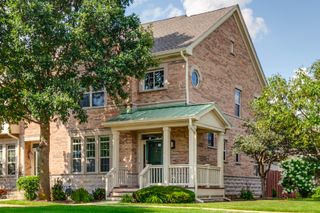
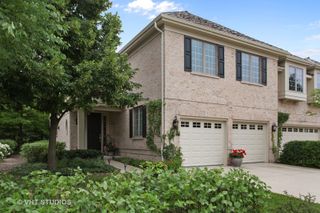
4406 Lainie Circle, Glenview, IL 60026
- 3 beds |
- 4 baths |
- 2,773 sqft
 Town Home
  Built in 2006
  —— sqft lot
  2 car garage
  $259/sqft
  Listed 6 days ago
Property Description
This spacious townhouse lives like a single-family home, offering the perfect blend of comfort, style and functionality. Upon entering you will be greeted by the soaring vaulted ceiling in the living room creating an open, airy feel. Plenty of room for hosting holidays and family dinners in the spacious dining room. The kitchen, with a large island and loads of storage, opens to the family room with a fireplace as well as the back patio for grilling and spending time outdoors. An attached garage, mudroom with brand new washer and dryer plus an updated powder room round out the first floor. Up the gorgeous staircase you will find a hall bath plus three generous sized bedrooms including a huge primary suite with walk in closet and large private bath. The basement has been recently renovated to include a large rec room, fourth bedroom with egress, full bath and storage. All of this in highly desirable Glenview near schools, parks, shops and restaurants. Showings begin Friday, August 21.
- Listing Status:
- Active
- Data Last Updated:
- August 24, 2026 at 2:19PM
- Listing Office:
- Berkshire Hathaway HomeServices Chicago : 847-492-9660
- Listing Agent:
- Martha King : 847-492-9660
- MLS ID:
- 12654015

- Parking: Garage Door OpenerYesGarage OwnedAttachedGarageParking spaces: 2
- HOA Amenities: InsuranceExterior MaintenanceLawn CareSnow Removal275.0Monthly
- Originating MLS: mred
- School District: 31
- County: Cook
- Zoning: 04291050090000
- Water: Public
- Sewer: Public Sewer
- Source: mred
- Ownership: Condo
This listing courtesy of Martha King , Berkshire Hathaway HomeServices Chicago
Monthly Payment
- Principal & Interest $
- Property Taxes $
- Home Insurance $
- VA Funding Fee $