520 Glendale Road, Glenview, IL 60025
- 3 beds |
- 3 baths |
- 1,512 sqft
 Rental
  Built in 1962
  —— sqft lot
  —— car garage
  $2/sqft
  Listed ——
Property Description
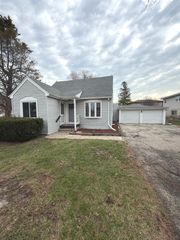
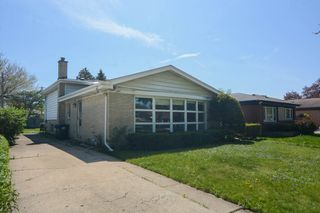
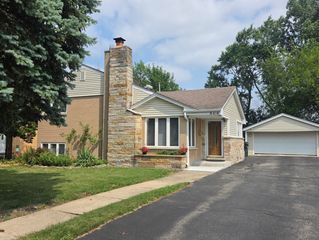
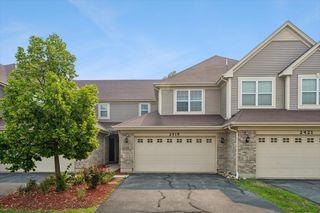
Immediate occupancy into this beautiful two-story townhouse located in unincorporated Glenview. LOCATION LOCATION, LOCATION! Property boasts 3 bedrooms and 2,5 bathrooms with potential of bedroom or office room in basement. Open floorplans with plenty of natural light and contemporary finishes this townhouse is sure to impress and is waiting for new tenants. Main floor features a spacious living area , dining room , and fully-equipped kitchen with modern custom cabinetry, quartz countertops and all stainless appliances, and half bathroom. Upstairs you will find 3 bedrooms with 2 full bathrooms and ample closet space. Basement features beautiful recreational room with electric fireplace that creates such cozy atmosphere. Utility room has extra space for storage. Newer Washer/dryer conveniently located in basement. No neighbors living above or below you! One parking space #520 is included and plenty of additional street parking and guest parking spots available on FCFS basis around complex. One year minimum lease required landlord is open to longer lease terms if applicable. Good credit score as minimum required for all adult occupants. Sorry, NO smoking. Pet friendly: cats are allowed and small to medium dogs. Pet deposit Might Be required. 1 month of Security Deposit of $3150 and 1 month of rent due at lease signing! Conveniently located Near restaurants ,shops and parks. Don't miss out on this opportunity to make this gorgeous townhouse your new home!
- Listing Status:
- Active
- Data Last Updated:
- July 24, 2026 at 2:18PM
- Listing Office:
- KOMAR : 773-827-7212
- Listing Agent:
- Anna Bagaylyuk : 773-827-7212
- MLS ID:
- 12711095

- Parking: AssignedOff StreetGuestYesOwnedParking spaces: 1
- Roofing: Asphalt
- Windows: Screens
- HOA Amenities: LaundryPartial Fence
- Originating MLS: mred
- School District: 63
- County: Cook
- Utilities: Circuit Breakers100 Amp Service
- Water: Lake Michigan
- Sewer: Public Sewer
- Source: mred
This listing courtesy of Anna Bagaylyuk , KOMAR
 New - 3 days ago