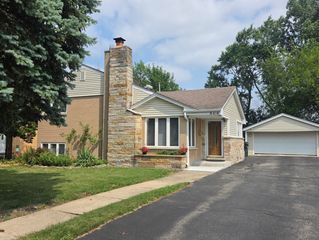
2419 Birch Street, Des Plaines, IL 60018
- 2 beds |
- 3 baths |
- 1,600 sqft
 Rental
  Built in 2012
  —— sqft lot
  2 car garage
  $2/sqft
  Listed 6 days ago
Property Description
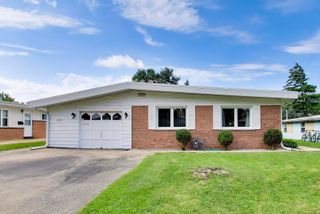
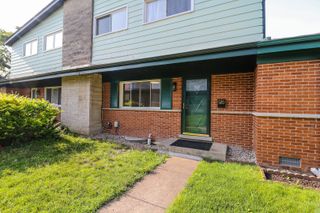
Rarely available - stunning townhome lives like a single-family home with an open, airy layout and high-end finishes throughout! The gourmet kitchen features rich 36" cabinetry, granite countertops, stainless steel appliances, and a peninsula that opens seamlessly to the spacious living and dining areas. A welcoming foyer, convenient powder room, and beautiful wood flooring throughout the entire home add warmth, elegance, and functionality. A private patio off the dining area provides the perfect space to relax. Upstairs, the HUGE, luxurious primary suite offers an amazing walk-in closet and a brand-new, spa-inspired en-suite bath. The second level also features a generously sized second bedroom, a versatile loft ideal for a home office or additional family room, and another beautifully remodeled full bath with designer finishes. Additional highlights include an attached two-car garage and a mudroom with a full-size washer and dryer. Ideally situated between I-294 and downtown Des Plaines, and just minutes from downtown Park Ridge, bike trails, the Metra station, CTA Blue Line, and Lutheran Hospital. Easy commute to O'Hare and Downtown Chicago & within a great school district! **Available furnished for an additional $500/month. Credit and background check required, income must be 3x the monthly rent. No smoking.
- Listing Status:
- Active
- Data Last Updated:
- July 24, 2026 at 3:18PM
- Listing Office:
- Baird & Warner : 773-727-0646
- Listing Agent:
- Enisa Hamzic-Redzovic : 773-727-0646
- MLS ID:
- 12708875

- Parking: Garage Door OpenerYesAttachedDrivewayGarageParking spaces: 4
- Originating MLS: mred
- School District: 62
- County: Cook
- Water: Lake MichiganPublic
- Sewer: Public Sewer
- Source: mred
This listing courtesy of Enisa Hamzic-Redzovic , Baird & Warner
 New - 2 days ago