4641 Locust Avenue, Glenview, IL 60025
- 3 beds |
- 3 baths |
- 1,550 sqft
 Rental
  Built in 1955
  —— sqft lot
  1 car garage
  $2/sqft
  Listed 2 days ago
Property Description
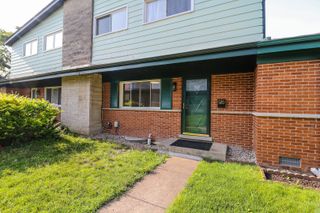
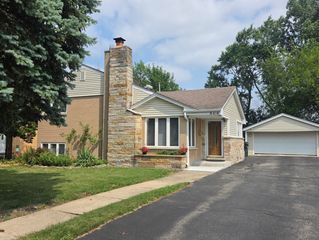
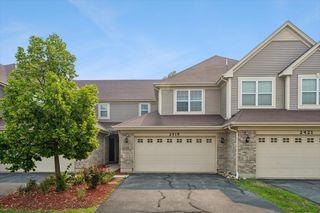
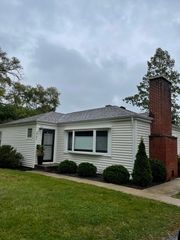
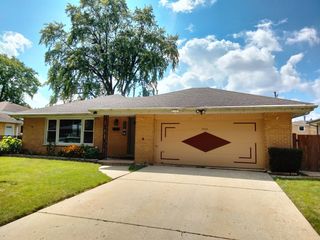
Beautiful updated ranch in great location. Features 3 bedrooms and 2.1 bath. Large living room and separate dining room. Master bedroom with glass closet doors. Master bathroom features walk in shower. Two more spacious bedrooms. Hardwood floors, recessed lighting and ceiling fans. Nice updated bathrooms. The hallway bathroom has sucking tub and is large. Kitchen with SubZero refrigerator, granite countertops, island with breakfast sitting and eating area. Heated ceramic floor in kitchen and powder room. Sliding glass doors takes to patio and large fenced backyard. One car attached garage. Garage features a large area for storage. Front driveway great for parking. New windows installed last week. Tenants responsible for covering water, gas, electric, garbage collection, lawn care and snow removal. Available for immediate occupancy. Minimum one-year lease. Must have good credit, no foreclosures, no evictions. No smoking. No pets. Tenants Renters insurance required for lease duration. Employment verification.
- Listing Status:
- Active
- Data Last Updated:
- July 24, 2026 at 3:18PM
- Listing Office:
- Hometown Real Estate Group LLC : 773-848-8733
- Listing Agent:
- Viorel Lozneanu : 773-848-8733
- MLS ID:
- 12708745

- Other Structures: Shed(s)
- Parking: ConcreteGarage Door OpenerYesAttachedDrivewayOwnedGarageParking spaces: 4
- Roofing: Asphalt
- Windows: Double Pane WindowsDrapesENERGY STAR Qualified WindowsScreens
- General: 1 StoryConcrete Perimeter
- HOA Amenities: Privacy FencePrivate Laundry HkupSchool BusSecurity Lighting
- Originating MLS: mred
- School District: 34
- County: Cook
- Fencing: Fenced
- Utilities: Circuit Breakers100 Amp Service
- Water: Public
- Sewer: Public Sewer
- Source: mred
This listing courtesy of Viorel Lozneanu , Hometown Real Estate Group LLC
 New - 2 days ago