807 Surrey Lane, Glenview, IL 60025
- 3 beds |
- 2 baths |
- 1,771 sqft
 Single-Family Home
  Built in 1957
  8,494sqft lot
 2 car garage
  $412/sqft
  Listed ——
Property Description
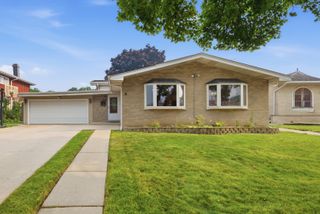
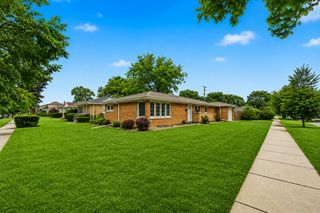
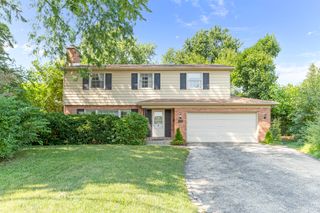
Rare single level 3 bedroom ranch with attached 2 car garage. Refinished hardwood flooring flows from the reception hall through the living room and dining room, where a stone, gas-burning fireplace and a large picture window frame the front of the home. The updated kitchen features stained wood cabinetry and a full suite of stainless-steel appliances, with a utility/laundry room and interior garage access just steps away. The full bathroom was renovated with a modern walk-in shower. There is also a hall powder room. A private office or den with paneled walls in a pickled gray finish opens directly to the porch, ideal for a home office or flexible space. The primary bedroom offers two separate closets, and two additional bedrooms provide comfortable space for family or guests. Outside, a patio creates easy space for entertaining or relaxing, with additional lawn area on the opposite side of the home. The property sits on a slab foundation with a crawl space. Set on a desirable corner lot in Glenview, this ranch combines refinished original hardwood floors, and a flexible floor plan for buyers seeking move-in-ready single-level living in a classic North Shore setting. Enjoy all that Glenview offers - just minutes to downtown, Metra, parks, bike trails, Wagner Farm, expressway access, and top-rated schools.
- Listing Status:
- Active
- Data Last Updated:
- August 24, 2026 at 5:18AM
- Listing Office:
- Jameson Sotheby's International Realty : 847-869-7300
- Listing Agent:
- Jackie Mack : 847-274-6676
- MLS ID:
- 12731390

- Style: Ranch
- Parking: Garage Door OpenerYesAttachedGarageParking spaces: 2
- General: 1 Story
- HOA Amenities: Not Applicable
- Originating MLS: mred
- School District: 34
- County: Cook
- Zoning: 04363050280000
- Water: Public
- Sewer: Public Sewer
- Source: mred
- Ownership: Fee Simple
This listing courtesy of Jackie Mack , Jameson Sotheby's International Realty
Monthly Payment
- Principal & Interest $
- Property Taxes $
- Home Insurance $
- VA Funding Fee $