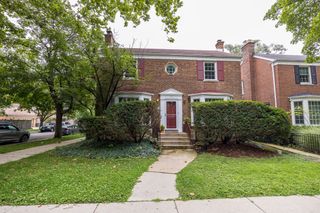
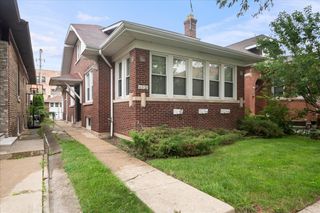
8601 Saint Louis Avenue, Skokie, IL 60076
- 3 beds |
- 3 baths |
- 1,460 sqft
 Single-Family Home
  Built in 1956
  6,882sqft lot
 1 car garage
  $404/sqft
  Listed 5 days ago
Property Description
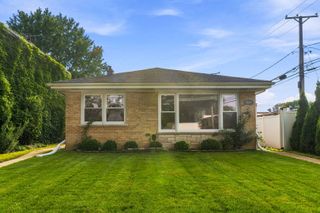
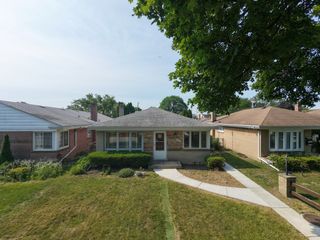
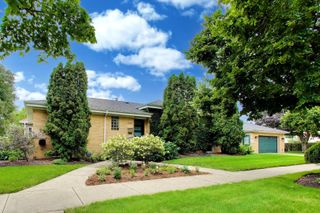
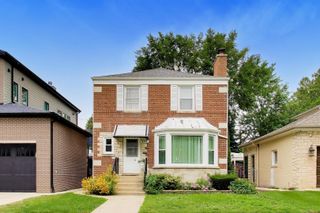
Fully renovated in 2020, this spacious jumbo ranch on an extra large corner lot is truly move-in ready! Thoughtfully redesigned with quality craftsmanship and attention to detail throughout, this home offers an open-concept floor plan featuring 4 bedrooms and 3 full bathrooms; including a primary suite. Major updates completed during the renovation include electrical, plumbing, HVAC, water heater, roof, trim, doors, bathrooms, kitchen and more, giving you the peace of mind of modern systems. The stunning kitchen opens to the dining area and showcases white soft-close cabinetry, quartz countertops, and premium Samsung stainless steel appliances, making it the perfect space for cooking and entertaining. 3 full, beautifully appointed bathrooms feature stylish tile work and contemporary fixtures. The fully finished basement provides exceptional additional living space with a 4th bedroom, 3rd bathroom, laundry room, huge living area and includes a drain tile system and overhead sewers for added protection. Step outside to enjoy the large, fully fenced backyard, perfect for entertaining, pets, or play. An attached one-car garage adds everyday convenience. Welcome home to this manicured neighborhood with sidewalks, tree lined streets and within walking distances to shops and restaurants on Dempster St!
- Listing Status:
- Active
- Data Last Updated:
- August 24, 2026 at 5:18AM
- Listing Office:
- Compass : 417-494-0517
- Listing Agent:
- Santiago Valdez : 773-858-2410
- MLS ID:
- 12724754

- Style: Ranch
- Parking: ConcreteYesGarage OwnedAttachedSide ApronOtherGarageParking spaces: 2
- General: 1 Story
- HOA Amenities: Not Applicable
- Originating MLS: mred
- School District: 65
- County: Cook
- Zoning: 10232090520000
- Utilities: Circuit Breakers
- Water: Lake Michigan
- Sewer: Public Sewer
- Source: mred
- Ownership: Fee Simple
This listing courtesy of Santiago Valdez , Compass
Monthly Payment
- Principal & Interest $
- Property Taxes $
- Home Insurance $
- VA Funding Fee $