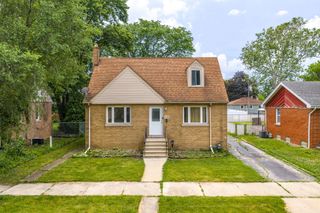
715 E 193rd Place, Glenwood, IL 60425
- 3 beds |
- 3 baths |
- 1,328 sqft
 Single-Family Home
  Built in 1972
  7,209sqft lot
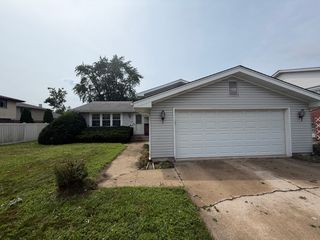
 2 car garage
  $170/sqft
  Listed ——
Property Description
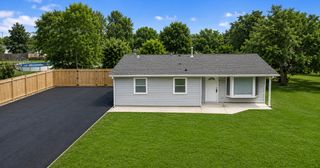
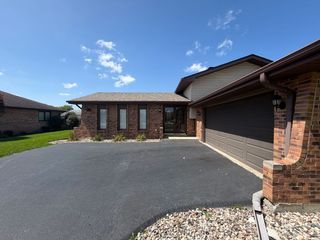
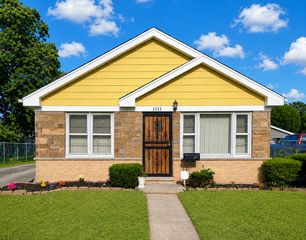
A wonderful opportunity awaits in the sought after Brookwood Point subdivision! Bring your vision and decorating ideas to this spacious 3 bedroom, 2.5 bath home offering generous room sizes, a versatile floor plan, and plenty of potential to make it your own. Vaulted ceilings enhance the living and dining rooms, creating an open and airy atmosphere ideal for both everyday living and entertaining. The spacious eat in kitchen overlooks the expansive backyard and paver patio, providing a great setting for outdoor gatherings, dining, and relaxation. The primary bedroom offers a generous closet and private en-suite bath. The lower level offers additional living and entertaining space with a spacious recreation room with a cozy wood burning fireplace, a utility room with laundry hookups, a powder room with the potential to be converted into a full bath and access to crawl space that offers a storage area. The attached 2-car garage provides more storage space. This home offers convenient access to nearby parks, walking and biking trails, golf courses, sports fields, and forest preserves. Shopping, grocery stores, restaurants, coffee shops, and everyday conveniences along Route 30 and Halsted Street are just minutes away. Commuters will appreciate easy access to I-294, I-80, and nearby Metra stations, providing convenient connections throughout the Chicagoland area. With its desirable location, spacious layout, and endless possibilities, this Brookwood Point home is ready for its next chapter!
- Listing Status:
- Active
- Data Last Updated:
- August 24, 2026 at 3:20AM
- Listing Office:
- RE/MAX Premier : 312-720-6667
- Listing Agent:
- Mera Kordic : 312-720-6667
- MLS ID:
- 12730000

- Other Structures: None
- Parking: ConcreteNo GarageYesGarage OwnedAttachedGarageParking spaces: 2
- Roofing: Asphalt
- General: Split LevelConcrete Perimeter
- HOA Amenities: Not Applicable
- Originating MLS: mred
- School District: 167
- County: Cook
- Zoning: 32111090130000
- Fencing: Fenced
- Utilities: Circuit Breakers
- Water: Lake MichiganPublic
- Sewer: Public Sewer
- Source: mred
- Ownership: Fee Simple
This listing courtesy of Mera Kordic , RE/MAX Premier
Monthly Payment
- Principal & Interest $
- Property Taxes $
- Home Insurance $
- VA Funding Fee $

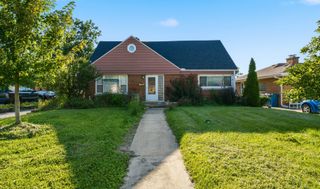
 New - 22 hours ago