4811 Blu Fountain Drive, Godfrey, IL 62035
- 3 beds |
- 3 baths |
- 2,526 sqft
 Single-Family Home
 Built in 1970
 0.32acre lot
 2 car garage
 $114/sqft
 Listed 1 day ago
Property Description
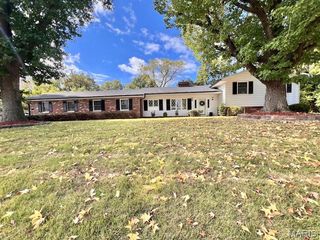
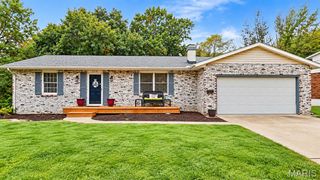
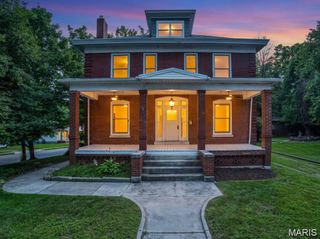
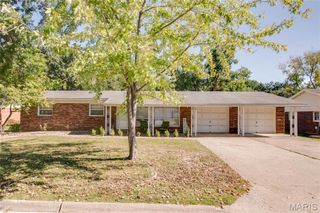
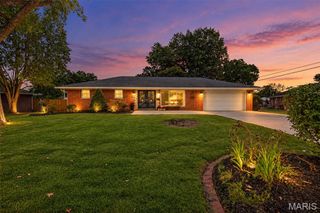
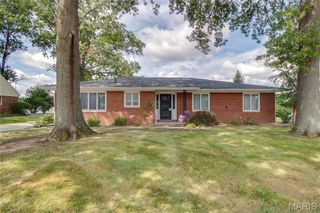
Welcome to 4811 Blu Fountain Drive located on a quiet, dead end street in the beautiful Blu Fountain Subdivision. This warm and inviting brick home offers approximately 2526 square feet of comfortable living space with an enormous lower level family room and second kitchen. With 3 bedrooms and 3 bathrooms, this home provides the flexibility and room you need for everyday living, guests, a home office or hobbies. The timeless brick exterior creates wonderful curb appeal along with the extensive landscaping and backyard oasis featuring a covered patio so you can enjoy entertaining inside and out. The home has a cozy family room next to the kitchen with a gas fireplace which adds a welcoming touch and serves as the perfect gathering spot for relaxed evenings. A two car attached garage provides added convenience and the spacious 0.32 acre lot offers plenty of room to enjoy outdoor activities, gardening or simply unwinding in your own space. The current owner had a large garden he grew endless amounts of tomatoes and includes an app powered watering system! Whether you are searching for a comfortable home in Godfrey or looking for a property with room to personalize, this home is ready to welcome its next owner. Schedule your private showing today to see all that 4811 Blu Fountain Drive has to offer! (Photos with furniture have been virtually staged)
- Listing Status:
- Active
- Date Added:
- October 24, 2026
- Data Last Updated:
- October 26, 2026 at 7:18AM
- Listing Office:
- RE/MAX Alliance : 618-466-7100
- MLS ID:
- 26067183

- Style: Ranch
- General: BrickVinyl SidingOne
- Originating MLS: maris2
- School District: Alton DIST 11
- County: Madison
- Zoning: 24-2-01-33-02-204-033
- Utilities: Cable AvailableElectricity ConnectedNatural Gas ConnectedSewer ConnectedWater ConnectedAmeren
- Water: Public
- Sewer: Public Sewer
- Source: maris2
- Ownership: Private
This listing courtesy of RE/MAX Alliance
Monthly Payment
- Principal & Interest $
- Property Taxes $
- Home Insurance $
- VA Funding Fee $