4904 Paris Drive, Godfrey, IL 62035
- 3 beds |
- 3 baths |
- 2,814 sqft
 Single-Family Home
 Built in 1962
 0.61acre lot
 2 car garage
 $114/sqft
 Listed 6 days ago
Property Description
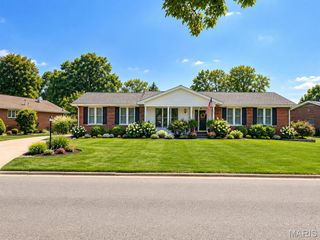
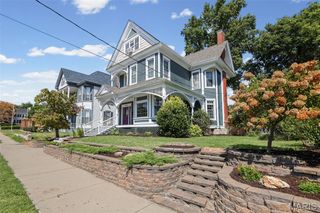
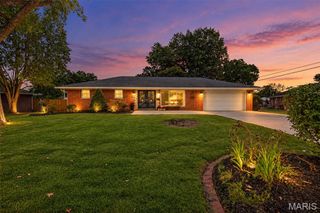
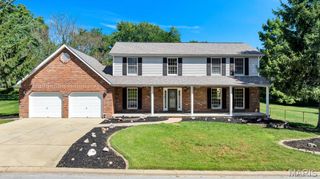
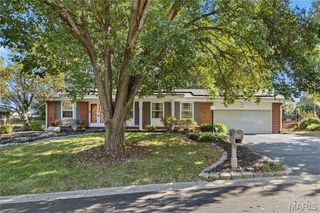
Welcome home to this freshly remodeled split-level in D' Adrian! At over 2800 square feet of living space this home is situated on a spacious 0.61-acre lot and offers 3-4 bedrooms, 3 bathrooms, a finished basement, and an attached 2 car garage. The brand-new kitchen is a dream and offers recessed lighting, stainless steel appliances, a kitchen island, and plenty of brand-new cabinetry for storage. There is a formal dining room and a nice sized living room with fireplace. Rounding out the main level of the home and located off of the kitchen is a 500+ sq ft room that offers many possibilities, such as, rec room, man cave, craft room, party room, etc. The upper level of the home offers the main bathroom, 2 guest bedrooms, and a bright and spacious primary bedroom and bath. The lower level of the home offers a huge family room, 3rd bathroom, office (could be 4th bedroom), and a laundry utility area. Numerous updates to the home include new roof, gutters, downspouts, electric panel, hot water heater, flooring , fresh paint, and fixtures throughout the home. Spacious backyard affords the opportunity for a multitude of entertaining spaces. Don't miss this opportunity to make this home yours!!
- Listing Status:
- Active
- Date Added:
- October 19, 2026
- Data Last Updated:
- October 26, 2026 at 7:18AM
- Listing Office:
- Market Pro Realty, Inc : 618-251-9121
- MLS ID:
- 26067051

- Style: Split Level
- Other Structures: Patio
- Roofing: Architectural Shingle
- General: Aluminum SidingBrick VeneerMulti/Split
- HOA Amenities: Common Area Maintenance30.0Annually
- Originating MLS: maris2
- School District: Alton DIST 11
- County: Madison
- Zoning: 24-2-01-34-01-107-013
- Utilities: Cable AvailableAmeren
- Water: Public
- Sewer: Public Sewer
- Source: maris2
This listing courtesy of Market Pro Realty, Inc
Monthly Payment
- Principal & Interest $
- Property Taxes $
- Home Insurance $
- VA Funding Fee $

 New - 1 day ago