13 Blue Spruce Court, Granite City, IL 62040
- 4 beds |
- 4 baths |
- 2,200 sqft
 Single-Family Home
 Built in 1977
 0.3acre lot
 2 car garage
 $132/sqft
 Listed 1 month ago
Property Description
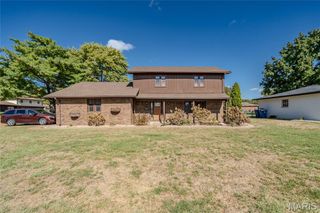
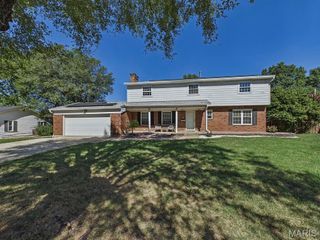
Beautifully appointed home on a quiet dead-end street with an incredible backyard oasis! Located just outside city limits, this spacious home offers a desirable split-bedroom floor plan, plenty of living space, and an impressive list of amenities.The exterior features an attached two-car garage, beautifully landscaped grounds, and a fully fenced backyard complete with an inground pool, patio, composite deck, and lofted shed. Sliding-door access provides convenient entry to the backyard, with access from both sides of the home—perfect for entertaining and enjoying the outdoors.Inside, you’ll find a welcoming formal dining room with wood flooring and a spacious eat-in kitchen featuring a breakfast bar, stainless steel appliances that stay, and two pantries for excellent storage. The great room is truly a highlight, featuring a large wood-burning stone fireplace with blower and wonderful views of the inground pool.The spacious primary suite offers a private retreat with his-and-her walk-in closets, a jetted tub, separate shower, and double vanity. Three additional generously sized bedrooms provide plenty of room for family, guests, or a home office. One of these bedrooms includes its own private full bath, while an additional full common bath serves the rest of the home. The main-floor laundry room includes a wash sink and abundant storage, plus a convenient toilet room. Thats right, FOUR toilets!! With that convenience, this home offers exceptional functionality for everyday living and entertaining.A large, clean unfinished basement provides abundant storage and plenty of potential for future finishing or additional living space.The washer and dryer stay as well. With its peaceful location, spacious interior, desirable split-bedroom layout, attached garage, inground pool, fenced yard, and extensive amenities, this home has a lot to offer!
- Listing Status:
- Active
- Date Added:
- September 15, 2026
- Data Last Updated:
- October 26, 2026 at 7:18AM
- Listing Office:
- RE/MAX Alliance : 618-656-2111
- MLS ID:
- 26059468

- General: Storage
- Style: Ranch
- Other Structures: Shed(s)PorchCompositeDeckPatioCovered
- Pool: In GroundOutdoor PoolPrivate
- Parking: AttachedDrivewayOff Street
- Roofing: Asphalt
- Windows: BlindsTilt-In Windows
- General: BrickVinyl SidingOneConcrete Perimeter
- Road/Access: Concrete
- Originating MLS: maris2
- School District: Granite City DIST 9
- County: Madison
- Zoning: MORRISON EST. #2 LOT 1317-2-20-04-07-201-026
- View: Pool
- Fencing: PrivacyVinyl
- Utilities: Electricity ConnectedSewer ConnectedWater ConnectedAmeren
- Water: Public
- Sewer: Public Sewer
- Source: maris2
- Ownership: Private
This listing courtesy of RE/MAX Alliance
Monthly Payment
- Principal & Interest $
- Property Taxes $
- Home Insurance $
- VA Funding Fee $

 New - 2 days ago