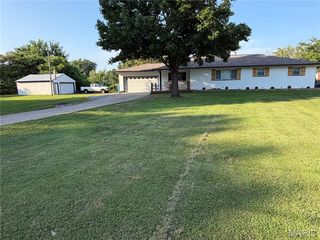
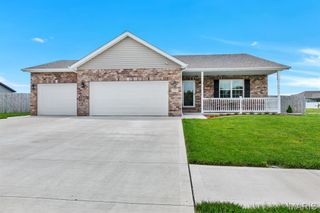
3316 Preston Drive, Granite City, IL 62040
- 3 beds |
- 3 baths |
- 2,015 sqft
 Single-Family Home
 Built in 2006
 10,454sqft lot
 2 car garage
 $146/sqft
 Listed 1 month ago
Property Description
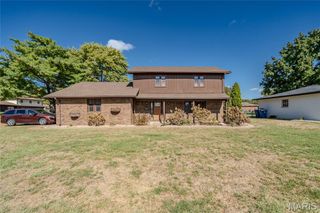
Welcome to 3316 Preston Drive! This spacious 3-bedroom, 2.5-bath two-story home sits on a desirable corner lot and offers the perfect combination of comfort, functionality, and valuable recent updates. Enjoy peace of mind with major improvements already completed, including a roof approximately 1 year old, windows approximately 2 years old, an HVAC system approximately 3 years old, and a water heater approximately 4 years old. Inside, you’ll find a welcoming layout featuring an eat-in kitchen, separate dining room, and convenient main-floor laundry. Kitchen appliances stay, including a stove/oven that’s only 4 months old. The carpets were professionally cleaned on September 30, making the home ready to welcome its next owners. Upstairs, all three bedrooms provide comfortable living spaces, including a spacious primary suite with a private bathroom and double vanity. The full unfinished basement offers generous storage and exciting possibilities for future finished living space. Outside, enjoy the corner lot, backyard play equipment that stays with the home, and an attached two-car garage. With major updates already taken care of, room to grow, and a recently improved price, this home offers an excellent opportunity to make it your own! Buyer to independently verify all MLS information, including square footage, room measurements, lot size, taxes, and school district.
- Listing Status:
- Active
- Date Added:
- September 24, 2026
- Data Last Updated:
- October 26, 2026 at 7:18AM
- Listing Office:
- Keller Williams Marquee : 618-307-5616
- MLS ID:
- 26061625

- General: Fire Pit
- Style: Traditional
- Other Structures: Shed(s)Front PorchPatio
- General: Brick VeneerVinyl SidingTwo
- Originating MLS: maris2
- School District: Granite City DIST 9
- County: Madison
- Zoning: 22-2-20-09-12-202-030
- Fencing: FullPrivacyVinyl
- Utilities: Electricity AvailableSewer AvailableWater AvailableAmeren
- Water: Public
- Sewer: Public Sewer
- Source: maris2
This listing courtesy of Keller Williams Marquee
Monthly Payment
- Principal & Interest $
- Property Taxes $
- Home Insurance $
- VA Funding Fee $