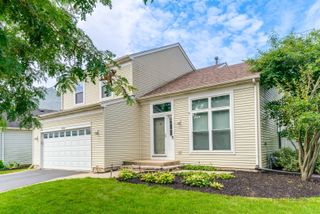
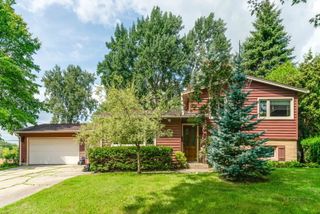
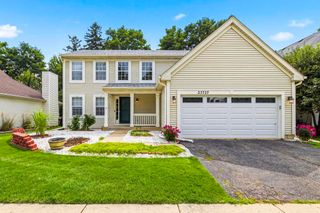
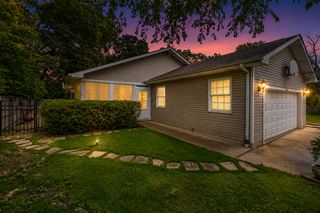
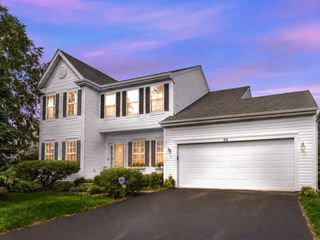
1171 Chesterfield Lane, Grayslake, IL 60030
- 4 beds |
- 3 baths |
- 1,918 sqft
 Single-Family Home
  Built in 1998
  —— sqft lot
  2 car garage
  $222/sqft
  Listed ——
Property Description
Welcome home to this sun-filled beauty where soaring ceilings and skylights flood the living room with natural light. The dining room features custom cabinetry, and the updated kitchen shines with stainless steel appliances, newer finishes, and a stylish combination of butcher block and granite countertops. The family room is the heart of the home, anchored by a cozy fireplace and a slider that opens to an incredible backyard - a true entertainer's paradise with a pool, multi-level deck spaces, and a private view of mature trees and woods. Quietly tucked within the subdivision, it's your own secluded retreat. Upstairs, the spacious primary bedroom offers a large walk-in closet, and the additional bedrooms are generously sized. A remodeled half bath adds convenience, while the finished basement provides a rec area with custom cabinetry - perfect for game nights or a home theater. Hardwood flooring flows through the first floor, and updated lighting throughout adds a fresh, modern touch. This home is move-in ready and waiting for you!
- Listing Status:
- Active
- Data Last Updated:
- August 24, 2026 at 2:18AM
- Listing Office:
- Baird & Warner : 847-814-5543
- Listing Agent:
- Nano Engdahl : 847-814-5543
- MLS ID:
- 12734088

- Parking: AsphaltGarage Door OpenerYesGarage OwnedAttachedGarageParking spaces: 2
- Roofing: Asphalt
- Windows: ScreensSkylight(s)
- General: 2 StoriesConcrete Perimeter
- HOA Amenities: Not Applicable
- Originating MLS: mred
- School District: 46
- County: Lake
- Zoning: 06223030240000
- Water: Lake Michigan
- Sewer: Public Sewer
- Source: mred
- Ownership: Fee Simple
This listing courtesy of Nano Engdahl , Baird & Warner
Monthly Payment
- Principal & Interest $
- Property Taxes $
- Home Insurance $
- VA Funding Fee $

 New - 2 days ago