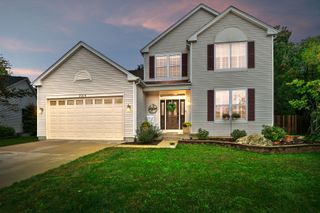
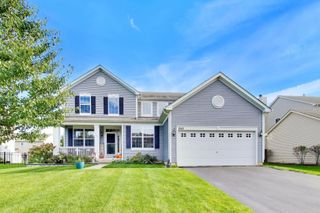
34439 N Hickory Lane, Round Lake, IL 60073
- 3 beds |
- 3 baths |
- 2,300 sqft
 Single-Family Home
  Built in 1995
  7,405sqft lot
 2 car garage
  $165/sqft
  Listed ——
Property Description
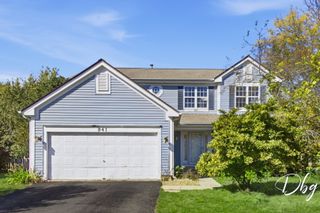
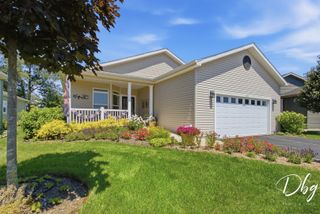
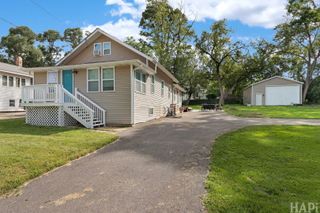
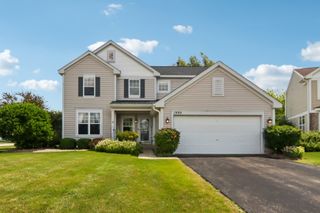
Enjoy ranch-style living and all that the Highland Lake subdivision has to offer! This highly desirable 3-bedroom ranch combines a comfortable, open layout with wonderful indoor and outdoor spaces, plus deeded lake access just a short distance from the home. Step inside to a bright, welcoming main level featuring hardwood floors throughout, vaulted ceilings and skylights that bring in plenty of natural light. The kitchen features birch cabinetry, stainless steel appliances, granite countertops and a breakfast bar. All three bedrooms are conveniently located on the main level, including the spacious primary suite with a walk-in closet, private bath with dual sinks and sliding doors leading to the backyard. The huge finished basement is an entertainer's dream, offering an impressive wet bar, projection screen, half bath and plenty of additional space for movie nights, a game room, home gym, office or guest area. Outside, enjoy a fenced backyard with a brick paver patio and fire pit, along with a concrete driveway. Deeded access to Highland Lake offers a pier, swimming area, dock and raft, with electric motors permitted on the lake. Nearby paths provide another way to enjoy the outdoors and connect to downtown Grayslake. Located in an unincorporated area with Grayslake schools and lower taxes, this home offers the convenience of ranch living, an incredible finished basement and a lake lifestyle you'll look forward to coming home to!
- Listing Status:
- Active
- Data Last Updated:
- October 9, 2026 at 7:17AM
- Listing Office:
- RE/MAX Suburban : 847-361-0335
- Listing Agent:
- Maureen Parrish : 847-361-0335
- MLS ID:
- 12777482

- Style: Ranch
- Parking: ConcreteGarage Door OpenerYesAttachedGarageParking spaces: 2
- Roofing: Asphalt
- General: 1 StoryConcrete Perimeter
- HOA Amenities: ParkLakeWater RightsNot Applicable
- Originating MLS: mred
- School District: 46
- County: Lake
- Zoning: 06223030070000
- Water: Well
- Sewer: Public Sewer
- Source: mred
- Ownership: Fee Simple
This listing courtesy of Maureen Parrish , RE/MAX Suburban
Monthly Payment
- Principal & Interest $
- Property Taxes $
- Home Insurance $
- VA Funding Fee $