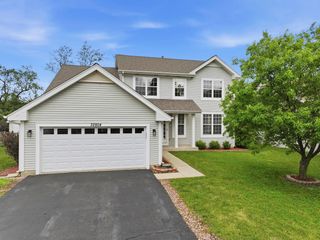
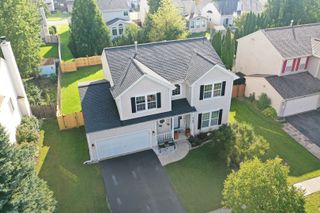
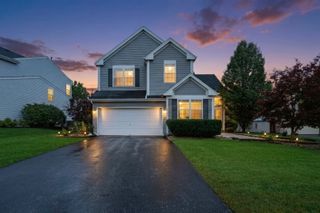
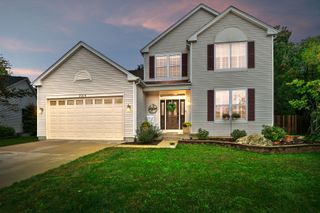
1999 Sparrow Circle, Round Lake, IL 60073
- 4 beds |
- 3 baths |
- 2,310 sqft
 Single-Family Home
  Built in 2001
  0.25acre lot
 2 car garage
  $171/sqft
  Listed ——
Property Description
Welcome to this beautiful original-owner home in the highly desirable VALLEY LAKES SUBDIVISION! From the moment you step inside, vaulted ceilings and gleaming HARDWOOD FLOORS create a warm and inviting first impression. The spacious living room flows into the family room, where a stunning STONE FIREPLACE and oversized windows bring in plenty of natural light while offering beautiful views of the backyard. The breakfast room features sliding glass doors that open to the NEW DECK (2025) and ABOVE-GROUND POOL, creating the perfect setup for entertaining and relaxing. The kitchen offers a center island with seating, ALL NEW STAINLESS STEEL APPLIANCES installed in 2025, and opens to a separate dining room. Upstairs, you'll find four generously sized bedrooms, including a spacious primary suite with French doors leading to a private primary bathroom featuring a whirlpool tub, separate shower, and double sinks. The FINISHED BASEMENT adds even more flexible living space and can easily become a recreation room, home office, gym, playroom, or whatever fits your lifestyle, with plenty of additional storage space. Major updates include a NEW FURNACE, AIR CONDIONER, and WATER HEATER (2024). Ideally located near shopping, parks, schools, and everyday conveniences, this Valley Lakes home has the space, updates, and backyard you've been waiting for. Come see all this home has to offer!
- Listing Status:
- Active
- Data Last Updated:
- October 9, 2026 at 6:18AM
- Listing Office:
- Better Homes and Garden Real Estate Star Homes : 847-548-2625
- Listing Agent:
- Jim Starwalt : 224-627-7581
- MLS ID:
- 12777365

- Parking: AsphaltGarage Door OpenerYesGarage OwnedAttachedGarageParking spaces: 2
- Roofing: Asphalt
- Windows: Screens
- General: 2 Stories
- HOA Amenities: ParkLakeCurbsSidewalksStreet LightsStreet PavedInsurance495.0Annually
- Originating MLS: mred
- School District: 38
- County: Lake
- Zoning: 05252030020000
- Fencing: FencedWood
- Water: Public
- Sewer: Public Sewer
- Source: mred
- Ownership: Fee Simple w/ HO Assn.
This listing courtesy of Jim Starwalt , Better Homes and Garden Real Estate Star Homes
Monthly Payment
- Principal & Interest $
- Property Taxes $
- Home Insurance $
- VA Funding Fee $