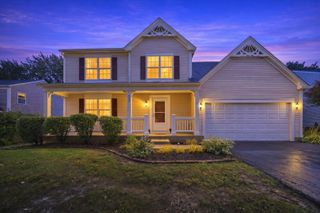
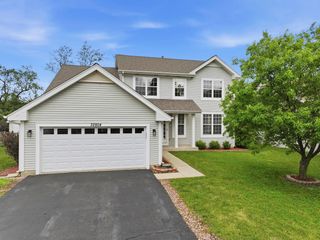
35671 N Wilson Road, Ingleside, IL 60041
- 3 beds |
- 2 baths |
- 2,056 sqft
 Single-Family Home
  Built in 1940
  0.34acre lot
 2 car garage
  $175/sqft
  Listed ——
Property Description
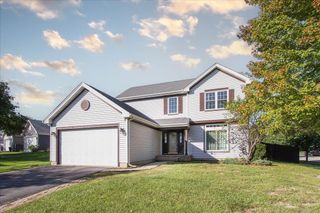
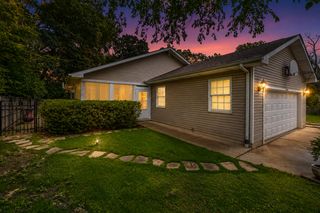
Welcome to this stunning, 3-bedroom, 1.5-bath, 1.5-story home with a so many updates! that you won't want to miss! The home was beautifully renovated in 2022 with a recent addition. The main floor presents a fantastic flow from the sitting room leading to the beautifully designed living room with stunning hardwood floors. The primary bedroom has a walk-in closet, and a second bedroom, all conveniently located on the main level. The updated kitchen boasts has granite countertops, a central island, and top-of-the-line stainless steel appliances. The kitchen flowing into the dining room will make for easy entertaining. Upstairs has a 3rd full bedroom and a great loft area. The full unfinished basement offers more than enough room for your storage needs. Outside, the large lot has a convenient U-shaped driveway. The large detached garage, with new siding, roofing, and windows, offers an ideal space for parking, work shop and extra storage. The extensive list of updates include: New AC and Furnace 2024, New Sump Pump 2025, New driveway 2025, New well pump 2026, Basement weeping drain installed 2022, microwave (2023); Side deck installed, new carpet, kitchen rehab, full bath rehab & added half bath, all lighting and electrical, water softener, hot water heater, sump pump (2022); Roof, exterior siding, all windows & doors (2021); Fridge, stove, dishwasher, washer & dryer (2019).
- Listing Status:
- Active
- Data Last Updated:
- October 9, 2026 at 6:18AM
- Listing Office:
- Keller Williams Success Realty : 847-456-6334
- Listing Agent:
- Dawn Bremer : 847-456-6334
- MLS ID:
- 12777896

- Parking: GravelCircular DrivewayOtherGarageYesGarage OwnedDetachedParking spaces: 2
- Roofing: Asphalt
- Windows: Screens
- General: 1.5 Story
- HOA Amenities: ParkLakeCurbsStreet LightsStreet PavedNot Applicable
- Originating MLS: mred
- School District: 37
- County: Lake
- Zoning: 05131080240000
- Water: Well
- Sewer: Public Sewer
- Source: mred
- Ownership: Fee Simple
This listing courtesy of Dawn Bremer , Keller Williams Success Realty
Monthly Payment
- Principal & Interest $
- Property Taxes $
- Home Insurance $
- VA Funding Fee $