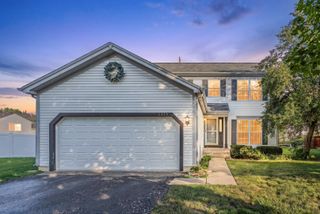
708 E Bayou Court, Fox Lake, IL 60020
- 3 beds |
- 3 baths |
- 1,666 sqft
 Single-Family Home
  Built in 2003
  5,227sqft lot
 2 car garage
  $243/sqft
  Listed ——
Property Description
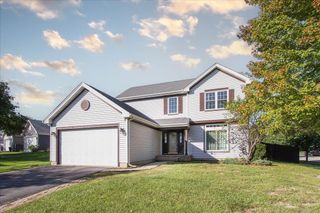
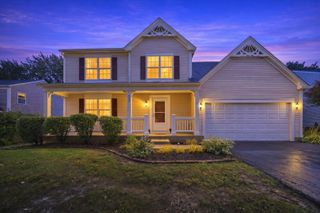
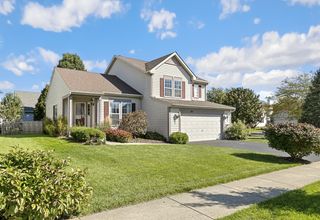
Have you ever dreamt of living the beach life? Imagine the sand and water right outside your back door. This lovely home sits on a premium lot overlooking Wooster Lake and the private community beach, making every day feel like a getaway. The experience begins as you enter a stunning two-story living space featuring floor-to-ceiling windows and a cozy fireplace. Rich new hardwood flooring flows throughout the main floor, installed within the last two years. An extended dining area provides plenty of space for large gatherings and memorable meals. The kitchen is beautifully appointed with maple cabinets and stainless steel appliances, while sunlight streams into every corner, enhancing the incredible views of the water. Step through the patio doors to a beautiful new brick patio that wraps around to the side of the home-the perfect spot to relax before heading down to the water. Wooster Lake is a 100-acre lake ideal for swimming, kayaking, paddleboarding, and fishing. Beyond the aesthetics, this home has been meticulously maintained with major updates all completed in 2021, including a new roof, a central humidifier, and a crawl space heater equipped with a sump pump alarm for total peace of mind. The main floor includes a versatile bedroom or multi-purpose room tucked behind elegant French doors. Upstairs, you'll find new carpeting installed within the last two years leading to a spacious primary suite with a walk-in closet and a large en-suite bath. The second bedroom offers fabulous lake views, and the upper level is rounded out by a generously sized loft and a convenient laundry room. This is a phenomenal opportunity to own a lakefront retreat. Schedule your showing now!
- Listing Status:
- Active
- Data Last Updated:
- October 9, 2026 at 5:19AM
- Listing Office:
- Compass : 815-355-7684
- Listing Agent:
- Amber Sederstrom : 815-355-7684
- MLS ID:
- 12778322

- Style: Traditional
- Parking: AsphaltGarage Door OpenerYesGarage OwnedAttachedGarageParking spaces: 2
- Roofing: Asphalt
- General: 2 StoriesConcrete Perimeter
- HOA Amenities: ParkLakeWater RightsStreet LightsStreet PavedLake RightsOther402.0Annually
- Originating MLS: mred
- School District: 38
- County: Lake
- Zoning: 05233020320000
- View: Water
- Water: Public
- Sewer: Public Sewer
- Source: mred
- Ownership: Fee Simple w/ HO Assn.
This listing courtesy of Amber Sederstrom , Compass
Monthly Payment
- Principal & Interest $
- Property Taxes $
- Home Insurance $
- VA Funding Fee $

 New - 1 day ago