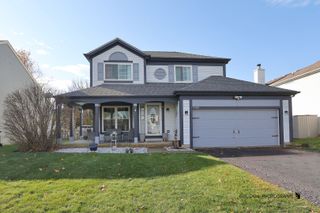
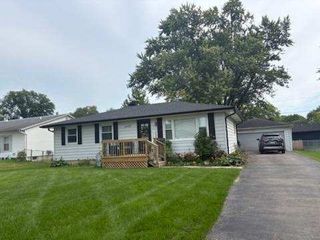
2259 N Orchard Lane, Round Lake Beach, IL 60073
- 3 beds |
- 3 baths |
- 1,768 sqft
 Single-Family Home
  Built in 1995
  8,276sqft lot
 2 car garage
  $198/sqft
  Listed ——
Property Description
Welcome to this move in ready 3 bedroom 2.1 bathroom home with a finished basement on a cul-de-sac! You're welcomed into an open foyer area with beautiful hardwood floor running through into the kitchen. To the right is the living room and to the left is the dining room area. Down the hall from the dining room is the kitchen that has ample cabinet and counter space and even a large pantry closet great for storage. There is also a sliding glass door out to the paver patio and yard. Off the kitchen is the family room area with a fireplace, a ceiling fan and an abundance of windows letting in so much light. Rounding out the main floor is a powder room. Upstairs you'll find all 3 bedrooms and a hall bathroom. The large primary bedroom features cathedral ceilings, a ceiling fan, an enormous walk-in closet and an en suite. The en suite has a double vanity, a stand-up shower and a separate soaking tub. The two additional bedrooms are large in size and the hall bathroom with a tub/shower combo complete the second level of the home. In the basement is a large recreation room ready for your ideas to use it as a theater, playroom, gym, office, the options are endless. Also in the basement is the laundry closet area. Furnace, AC and Hot Water Heater are all 2019. Home is freshly painted, all NEW carpeting throughout. All schools under 3 miles, 10 minute drive from the home. Close proximity to shopping and restaurants. Short drive to 2 different Metra Stations, North Central and Milwaukee District North. Schedule your showing today before summer ends!
- Listing Status:
- Active
- Data Last Updated:
- September 21, 2026 at 12:20AM
- Listing Office:
- Keller Williams Thrive : 847-241-2310
- Listing Agent:
- Herbert Straus : 847-241-2310
- MLS ID:
- 12758753

- Parking: AsphaltGarage Door OpenerYesGarage OwnedAttachedGarageParking spaces: 2
- Windows: Screens
- General: 2 Stories
- HOA Amenities: CurbsSidewalksStreet LightsStreet Paved0.0Not Applicable
- Originating MLS: mred
- School District: 116
- County: Lake
- Zoning: 06093060130000
- Water: Public
- Sewer: Public Sewer
- Source: mred
- Ownership: Fee Simple
This listing courtesy of Herbert Straus , Keller Williams Thrive
Monthly Payment
- Principal & Interest $
- Property Taxes $
- Home Insurance $
- VA Funding Fee $

 New - 19 hours ago