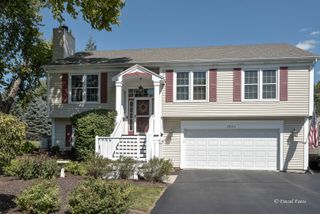
26278 W Blackhawk Avenue, Ingleside, IL 60041
- 3 beds |
- 2 baths |
- 1,744 sqft
 Single-Family Home
  Built in 1946
  10,080sqft lot
 2 car garage
  $215/sqft
  Listed 9 days ago
Property Description
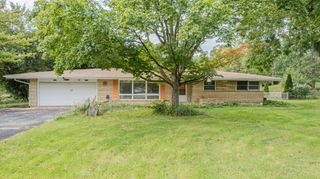
Waterfront Living with Direct Chain O' Lakes Access! Nestled along your own private channel that feeds directly into Fox Lake and the Chain O' Lakes, this beautifully updated ranch offers the perfect blend of relaxation, recreation, and modern comfort. Enjoy stunning water views from multiple rooms and step right out your back door to your boat for a day on the water. Inside, you'll find a spacious and inviting layout featuring a large living room with a cozy fireplace, a kitchen with granite countertops and newer appliances, refreshed bathrooms, updated flooring, and numerous improvements throughout the home. The spacious primary suite offers a large walk-in closet and a comfortable retreat to unwind at the end of the day. The custom bar area creates the perfect space for entertaining family and friends while enjoying beautiful waterfront views, and the fenced yard offers plenty of room for outdoor gatherings. A detached 2.5-car garage, workshop area, second driveway, and ample parking for boats, campers, or extra vehicles make this property as functional as it is beautiful. Whether you're looking for a year-round home or the ultimate waterfront getaway, this move-in-ready property offers direct access to the Chain O' Lakes lifestyle you've been dreaming of.
- Listing Status:
- Active
- Data Last Updated:
- September 21, 2026 at 12:20AM
- Listing Office:
- HomeSmart Connect LLC : 847-276-7954
- Listing Agent:
- Tina Grzeca : 847-276-7954
- MLS ID:
- 12757374

- Style: Ranch
- Parking: AsphaltSide DrivewayGarage Door OpenerYesGarage OwnedDetachedGarageParking spaces: 2
- Roofing: Asphalt
- General: 1 StoryConcrete Perimeter
- HOA Amenities: 0.0Not Applicable
- Originating MLS: mred
- School District: 37
- County: Lake
- Zoning: 05142200060000
- Fencing: Fenced
- Water: Well
- Sewer: Public Sewer
- Source: mred
- Ownership: Fee Simple
This listing courtesy of Tina Grzeca , HomeSmart Connect LLC
Monthly Payment
- Principal & Interest $
- Property Taxes $
- Home Insurance $
- VA Funding Fee $

 New - 20 hours ago