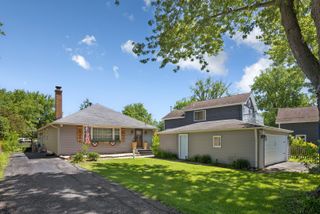
34679 N Hiawatha Trail, Mchenry, IL 60051
- 4 beds |
- 2 baths |
- 1,900 sqft
 Single-Family Home
  Built in 1973
  0.39acre lot
 2 car garage
  $210/sqft
  Listed 9 days ago
Property Description
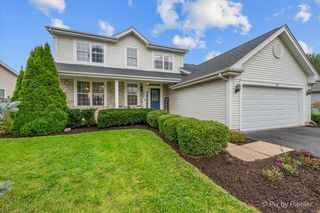
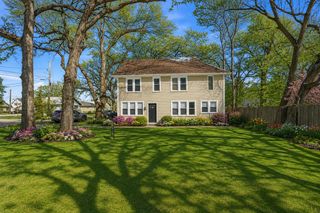
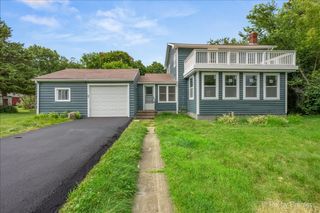
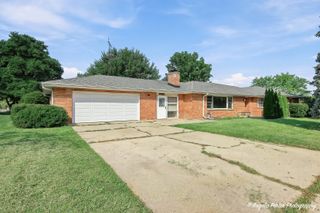
Come experience all that the Chain of Lakes lifestyle has to offer. Welcome home to this 4-bedroom, 2-full-bath home located in desirable Pistaqua Heights! Featuring newer carpet throughout (2025), the spacious kitchen offers 42" cabinetry, a pantry, ample counter space, and a convenient breakfast bar. Skylights bring in wonderful natural light, while crown molding and classic glass door knobs add character. Upstairs you'll find 3 spacious bedrooms and a full bath. The first floor features a fireplace, while the lower level offers additional living space with a spacious family room, 4th bedroom, and second full bath. Situated on a generous .39-acre lot with plenty of room to enjoy the outdoors, including a paver brick patio, fire pit, and deck with built-in seating. A 12x20 shed provides additional storage, and the oversized driveway offers ample parking. Enjoy the Chain O'Lakes lifestyle with subdivision water rights, boat ramp, piers, and neighborhood park! Conveniently located near major roads, shopping, dining, and Metra train service.
- Listing Status:
- Active
- Data Last Updated:
- September 21, 2026 at 1:19AM
- Listing Office:
- RE/MAX Plaza : 815-363-2825
- Listing Agent:
- Heidi Peterson : 815-363-2825
- MLS ID:
- 12756897

- Other Structures: Shed(s)
- Parking: AsphaltSide DrivewayGarage Door OpenerYesGarage OwnedAttachedGarageParking spaces: 2
- Roofing: Asphalt
- Windows: Skylight(s)
- General: Split LevelConcrete Perimeter
- HOA Amenities: ParkWater Rights370.0Annually
- Originating MLS: mred
- School District: 38
- County: Lake
- Zoning: 05211170390000
- Utilities: Circuit Breakers100 Amp Service
- Water: Well
- Sewer: Septic Tank
- Source: mred
- Ownership: Fee Simple w/ HO Assn.
This listing courtesy of Heidi Peterson , RE/MAX Plaza
Monthly Payment
- Principal & Interest $
- Property Taxes $
- Home Insurance $
- VA Funding Fee $

 New - 21 hours ago